Multiple offers received. Please submit all best and final offers by 10am on Tuesday April 8th. Thank you! Nestled in the highly sought-after M Streets and exemplary Mockingbird Elementary, this exquisite custom-built Tudor home with Guest Quarters offers timeless charm and modern luxury. Perfectly situated within walking distance to Katy Trail, Lower Greenville, and with easy access to Central Expressway, this home boasts the ultimate in convenience and location. The home features an ideal floor plan with a spacious guest suite on the first floor, complemented by a formal dining room adorned with a beautiful stone fireplace. The light-filled den, with a wall of windows and a second fireplace, opens to the gourmet kitchen. The chef’s kitchen offers ample cabinetry, a large eat-in island, stainless steel appliances including a double oven, a cozy breakfast nook, and a butler's pantry with a wine fridge — perfect for entertaining! Upstairs, you'll find two charming guest bedrooms and an updated hall bath, along with a spacious playroom. The fabulous primary suite is a serene retreat with vaulted wood-beamed ceilings, a spa-like bath featuring a clawfoot bathtub, an oversized shower, and a large walk-in closet. Step outside to an entertainer’s dream backyard. Enjoy the expansive outdoor living area complete with a fireplace and TV, a turfed backyard, oversized 2-car garage and amazing Guest Quarters with an additional 450 sq ft, full bath, and kitchen — ideal for guests or as a private retreat. This home is truly a masterpiece, offering luxury, functionality, and comfort in one of Dallas' most desirable neighborhoods.
Sold
Price Unknown
5248 Vanderbilt Ave, Dallas, TX 75206
4beds
3,315sqft
Single Family Residence
Built in 2011
7,230 Square Feet Lot
$1,610,800 Zestimate®
$--/sqft
$7,324 Estimated rent
Home value
$1,610,800
$1.45M - $1.79M
$7,324/mo
Zestimate® history
Owner options
List your home for rent
$7,324/mo
Rent Zestimate®
Find your next renter with Zillow Rental Manager. Plus, with online applications, you can quickly screen prospective tenants – for free.
$7,324/mo
Rent Zestimate®
Refinance and save
Refinancing to a lower rate could help reduce your monthly payments and save thousands over the life of the loan.
Explore your selling options
Work with a Zillow partner agent
Leverage their expertise and Zillow's premium Showcase listings to get your home seen by more buyers.
Get startedList with your own agent
Get your home in front of millions of buyers by listing it on Zillow.
Learn how to do itSell it yourself
Take full control of how buyers see your home on Zillow by listing For Sale by Owner (FSBO).
List your homeWhat's special
Beautiful stone fireplaceFireplace and tvTurfed backyardUpdated hall bathWall of windowsFormal dining roomStainless steel appliances
Zillow last checked:
Listing updated:
Listed by:
Kate Looney Walters 0594544 214-293-0506,
Compass RE Texas, LLC 214-814-8100
Bought with:
Michael Mccray
Allie Beth Allman & Assoc.
Source: NTREIS,MLS#: 20860691
Facts & features
Interior
Bedrooms & bathrooms
- Bedrooms: 4
- Bathrooms: 3
- Full bathrooms: 3
Primary bedroom
- Features: En Suite Bathroom, Sitting Area in Primary, Walk-In Closet(s)
- Level: Second
- Dimensions: 15 x 18
Bedroom
- Features: Walk-In Closet(s)
- Level: First
- Dimensions: 12 x 13
Bedroom
- Features: Walk-In Closet(s)
- Level: Second
- Dimensions: 19 x 12
Bedroom
- Features: Ceiling Fan(s), Walk-In Closet(s)
- Level: Second
- Dimensions: 11 x 12
Primary bathroom
- Features: Built-in Features, Dual Sinks, Double Vanity, Garden Tub/Roman Tub, Stone Counters, Separate Shower
- Level: Second
Breakfast room nook
- Level: First
- Dimensions: 11 x 12
Dining room
- Features: Fireplace
- Level: First
- Dimensions: 16 x 14
Family room
- Level: Second
- Dimensions: 13 x 13
Other
- Level: First
Other
- Features: Built-in Features, Dual Sinks, Double Vanity, Stone Counters
- Level: Second
Kitchen
- Features: Breakfast Bar, Built-in Features, Butler's Pantry, Eat-in Kitchen, Granite Counters, Kitchen Island, Walk-In Pantry
- Level: First
- Dimensions: 14 x 18
Living room
- Features: Ceiling Fan(s), Fireplace
- Level: First
- Dimensions: 17 x 17
Utility room
- Features: Built-in Features, Utility Room, Utility Sink
- Level: Second
- Dimensions: 7 x 6
Heating
- Central, Natural Gas
Cooling
- Central Air, Ceiling Fan(s), Electric
Appliances
- Included: Some Gas Appliances, Built-In Gas Range, Double Oven, Dishwasher, Disposal, Microwave, Plumbed For Gas, Refrigerator, Vented Exhaust Fan, Wine Cooler
- Laundry: Washer Hookup, Electric Dryer Hookup, Laundry in Utility Room
Features
- Dry Bar, Decorative/Designer Lighting Fixtures, Double Vanity, Eat-in Kitchen, Granite Counters, High Speed Internet, Kitchen Island, Pantry, Vaulted Ceiling(s), Walk-In Closet(s), Wired for Sound
- Flooring: Wood
- Windows: Skylight(s), Shutters
- Has basement: No
- Number of fireplaces: 3
- Fireplace features: Gas, Gas Log, Living Room, Masonry, Outside
Interior area
- Total interior livable area: 3,315 sqft
Property
Parking
- Total spaces: 2
- Parking features: Door-Single, Driveway, Electric Gate, Garage Faces Front, Garage, Garage Door Opener, Storage
- Garage spaces: 2
- Has uncovered spaces: Yes
Features
- Levels: Two
- Stories: 2
- Patio & porch: Rear Porch, Covered
- Exterior features: Lighting, Outdoor Grill, Outdoor Kitchen, Outdoor Living Area, Rain Gutters
- Pool features: None
- Fencing: Wood
Lot
- Size: 7,230 Square Feet
- Dimensions: 50 x 145
- Features: Back Yard, Interior Lot, Lawn, Landscaped, Sprinkler System, Few Trees
Details
- Parcel number: 00000204772000000
Construction
Type & style
- Home type: SingleFamily
- Architectural style: Tudor,Detached
- Property subtype: Single Family Residence
Materials
- Brick
- Foundation: Slab
- Roof: Composition
Condition
- Year built: 2011
Utilities & green energy
- Sewer: Public Sewer
- Water: Public
- Utilities for property: Sewer Available, Water Available
Green energy
- Water conservation: Water-Smart Landscaping
Community & HOA
Community
- Security: Security System
- Subdivision: Hill Top Sec Greenland Hills
HOA
- Has HOA: No
Location
- Region: Dallas
Financial & listing details
- Tax assessed value: $1,318,580
- Annual tax amount: $22,390
- Date on market: 4/4/2025
- Cumulative days on market: 4 days
- Listing terms: Cash,Conventional,Other
Price history
| Date | Event | Price |
|---|---|---|
| 4/24/2025 | Sold | -- |
Source: NTREIS #20860691 Report a problem | ||
| 4/15/2025 | Pending sale | $1,599,000$482/sqft |
Source: NTREIS #20860691 Report a problem | ||
| 4/8/2025 | Contingent | $1,599,000$482/sqft |
Source: NTREIS #20860691 Report a problem | ||
| 4/4/2025 | Listed for sale | $1,599,000$482/sqft |
Source: NTREIS #20860691 Report a problem | ||
Public tax history
| Year | Property taxes | Tax assessment |
|---|---|---|
| 2025 | $22,390 +8.2% | $1,318,580 |
| 2024 | $20,702 +7.7% | $1,318,580 -3.7% |
| 2023 | $19,230 -2.5% | $1,368,550 +44.1% |
| 2022 | $19,731 +3.1% | $950,000 +9.2% |
| 2021 | $19,134 -2.8% | $870,000 |
| 2020 | $19,686 -0.8% | $870,000 -4.6% |
| 2019 | $19,838 +3% | $911,860 +12.4% |
| 2018 | $19,260 +12.7% | $811,320 +7.4% |
| 2017 | $17,087 0% | $755,690 |
| 2016 | $17,088 +0.6% | $755,690 +2.2% |
| 2015 | $16,984 | $739,530 |
| 2014 | $16,984 | $739,530 |
| 2013 | -- | -- |
| 2011 | -- | -- |
| 2010 | -- | -- |
| 2009 | -- | -- |
| 2008 | -- | -- |
| 2007 | -- | -- |
| 2005 | -- | -- |
| 2004 | -- | -- |
| 2003 | -- | -- |
| 2002 | -- | -- |
| 2001 | -- | -- |
Find assessor info on the county website
Neighborhood: 75206
Nearby homes
- $699,9004 bd2 ba1.6k sqft5242 Vanderbilt Ave, Dallas, TX 75206Off Market
- $1,758,3005 bd4 ba3.6k sqft5252 Vanderbilt Ave, Dallas, TX 75206Off Market
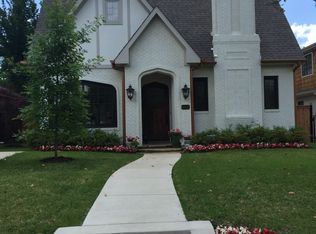
- $971,3003 bd2 ba1.8k sqft5254 Vanderbilt Ave, Dallas, TX 75206Off Market
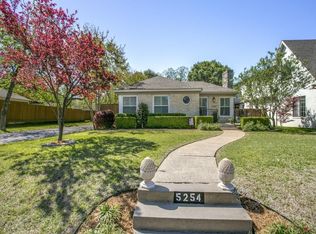
- $894,6003 bd2 ba1.6k sqft5240 Vanderbilt Ave, Dallas, TX 75206Off Market
- $914,2003 bd2 ba1.8k sqft5234 Vanderbilt Ave, Dallas, TX 75206Off Market
- $852,2002 bd2 ba1.7k sqft5247 Goodwin Ave, Dallas, TX 75206Off Market
- $934,3003 bd2 ba1.8k sqft5243 Goodwin Ave, Dallas, TX 75206Off Market
- $1,124,4003 bd2 ba2.4k sqft5251 Goodwin Ave, Dallas, TX 75206Off Market
Nearby schools
GreatSchools rating
- 10/10Mockingbird ElementaryGrades: K-5Distance: 1.1 mi
- 6/10J L Long Middle SchoolGrades: 6-8Distance: 2.2 mi
- 5/10Woodrow Wilson High SchoolGrades: 9-12Distance: 2.2 mi
Schools provided by the listing agent
- Elementary: Mockingbird
- Middle: Long
- High: Woodrow Wilson
- District: Dallas ISD
Source: NTREIS. This data may not be complete. We recommend contacting the local school district to confirm school assignments for this home.
Get a cash offer in 3 minutes
Find out how much your home could sell for in as little as 3 minutes with a no-obligation cash offer.
Estimated market value
$1,610,800
Get a cash offer in 3 minutes
Find out how much your home could sell for in as little as 3 minutes with a no-obligation cash offer.
Estimated market value
$1,610,800
- Texas
- Dallas County
- Dallas
- 75206
- 5248 Vanderbilt Ave
