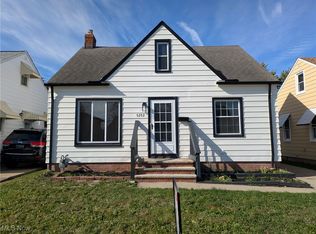
Classic Charming Cape Cod with a Total of 1957 Square Feet Including Lower Level provides Ample Room for
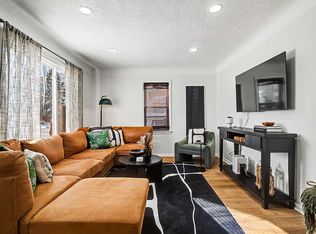
Comfortable Living. Step into the Eat In Kitchen with Updated Cabinets and LVT Flooring. The Cozy Living Room
Boasts Hardwood Floors hiding beneath the Carpet adding Character and Sponge Painted Walls that are Visually
Engaging. Two Generously Sized Bedrooms and an Updated Full Bath Await on the First Floor Convenient for Aging in
Place or Families with Young Children. Third Bedroom on the Second Floor Offers Privacy and Flexibility with a
Potential for Home Office or Study. Lower Level Boasts a Finished Recreational Room for a Versatile Space for
Entertaining, Hobbies, or Relaxation. Half Sponge Painted Walls for a Rich Appearance adding Visual Interest
and Depth. Area Rugs Included. There is also a Laundry Room with Hanging Clothes Rack & Folding Area plus a
Workshop/Storage Area. Desks used as Work Benches Will Stay. Outside Enjoy Your Fully Fenced Backyard offering
Safety for Children and/or Pets. Enjoy the Convenience of a Garage with an Opener plus a Car Port for Extra Parking
also used as a Covered Patio for Entertaining and Relaxing. Modern Comforts Include Furnace and Central Air in 2014,
Roof 1 Layer in 2014, Regency Double Paned Vinyl Windows plus Glass Block Windows. 3 Exterior Security Cameras
Stay plus DVR Recorder. This is a Ready to Move In Well Maintained Home. Even the Air Ducts were Cleaned in 2024.
No Worries - Home Warranty Included!
Closed
$175,000
5248 W 45th St, Parma, OH 44134
3beds
1,957sqft
Single Family Residence
Built in 1949
5,227 Square Feet Lot
$207,000 Zestimate®
$89/sqft
$1,755 Estimated rent
Home value
$207,000
$195,000 - $221,000
$1,755/mo
Zestimate® history
Owner options
List your home for rent
$1,755/mo
Rent Zestimate®
Find your next renter with Zillow Rental Manager. Plus, with online applications, you can quickly screen prospective tenants – for free.
$1,755/mo
Rent Zestimate®
Refinance and save
$1,308/mo
Est. payment
Refinancing to a lower rate could help reduce your monthly payments and save thousands over the life of the loan.
$1,308/mo
Est. payment
Explore your selling options
Work with a Zillow partner agent
Leverage their expertise and Zillow's premium Showcase listings to get your home seen by more buyers.
Get startedList with your own agent
Get your home in front of millions of buyers by listing it on Zillow.
Learn how to do itSell it yourself
Take full control of how buyers see your home on Zillow by listing For Sale by Owner (FSBO).
List your homeWhat's special
Car portFinished recreational roomGenerously sized bedroomsFully fenced backyardUpdated cabinetsCovered patioSponge painted walls
Zillow last checked:
Listing updated:
Listed by:
Mary A Kocheff mary@marysellshomes.net216-406-8089,
RE/MAX Traditions
Bought with:
Cassie E Kolarik, 2015004135
RE/MAX Crossroads Properties
Source: MLS Now,MLS#: 5080230 Originating MLS: Akron Cleveland Association of REALTORS
Originating MLS: Akron Cleveland Association of REALTORSFacts & features
Interior
Bedrooms & bathrooms
- Bedrooms: 3
- Bathrooms: 1
- Full bathrooms: 1
- Main level bathrooms: 1
- Main level bedrooms: 2
Primary bedroom
- Description: Contains the Entire 2nd Floor plus multiple attic accesses and safety exit ladder.,Flooring: Carpet,Hardwood
- Features: Window Treatments
- Level: Second
Bedroom
- Description: Ceiling Fan.,Flooring: Carpet,Hardwood
- Features: Window Treatments
- Level: First
- Dimensions: 13 x 12
Bedroom
- Description: Flooring: Hardwood
- Features: Window Treatments
- Level: First
- Dimensions: 11 x 9
Bathroom
- Description: Flooring: Ceramic Tile
- Level: First
Eat in kitchen
- Description: Eat-In Kitchen, Updated Cabinets, Ceiling Fan, Microwave Stays.,Flooring: Luxury Vinyl Tile
- Level: First
- Dimensions: 13 x 10
Laundry
- Description: Utility Tub, Folding Shelf, Storage Cabinet.
- Level: Lower
- Dimensions: 13 x 7
Living room
- Description: Ceiling Fan, Window Treatments.,Flooring: Carpet,Hardwood
- Features: Window Treatments
- Level: First
- Dimensions: 16 x 13
Recreation
- Description: Finished, 3 Decorative Rugs Stay.
- Level: Lower
- Dimensions: 27 x 12
Workshop
- Description: Workshop/Storage Room, Desks and Peg Board Stays.
- Level: Lower
- Dimensions: 13 x 9
Heating
- Gas
Cooling
- Central Air
Appliances
- Included: Microwave
- Laundry: Laundry Chute, Washer Hookup, Electric Dryer Hookup, Gas Dryer Hookup, Laundry Tub, Sink
Features
- Ceiling Fan(s), Eat-in Kitchen
- Windows: Blinds, Double Pane Windows, Screens, Triple Pane Windows, Window Treatments
- Basement: Finished,Partially Finished
- Has fireplace: No
Interior area
- Total structure area: 1,957
- Total interior livable area: 1,957 sqft
- Finished area above ground: 1,174
- Finished area below ground: 783
Property
Parking
- Total spaces: 2
- Parking features: Concrete, Drain, Driveway, Detached, Electricity, Garage, Garage Door Opener
- Garage spaces: 1
- Carport spaces: 1
- Covered spaces: 2
Features
- Levels: One and One Half
- Patio & porch: Covered, Front Porch, Patio
- Exterior features: Private Yard
- Pool features: Community
- Fencing: Back Yard,Chain Link,Wood
Lot
- Size: 5,227 Square Feet
- Features: Back Yard, Flat, Landscaped, Level
Details
- Additional structures: Carport(s)
- Parcel number: 44327026
Construction
Type & style
- Home type: SingleFamily
- Architectural style: Cape Cod
- Property subtype: Single Family Residence
Materials
- Aluminum Siding
- Foundation: Block
- Roof: Asphalt,Fiberglass
Condition
- Year built: 1949
Details
- Warranty included: Yes
Utilities & green energy
- Sewer: Public Sewer
- Water: Public
Community & HOA
Community
- Features: Medical Service, Playground, Pool, Restaurant, Shopping, Street Lights, Sidewalks, Public Transportation
HOA
- Has HOA: No
Location
- Region: Parma
Financial & listing details
- Price per square foot: $89/sqft
- Tax assessed value: $142,000
- Annual tax amount: $2,670
- Date on market: 10/24/2024
- Cumulative days on market: 34 days
- Listing terms: Cash,Conventional,FHA,VA Loan
Price history
| Date | Event | Price |
|---|---|---|
| 11/27/2024 | Sold | $175,000$89/sqft |
Source:  MLS Now #5080230 Report a problem MLS Now #5080230 Report a problem | ||
| 11/6/2024 | Contingent | $175,000$89/sqft |
Source: MLS Now #5080230 Report a problem | ||
| 10/24/2024 | Listed for sale | $175,000$89/sqft |
Source: MLS Now #5080230 Report a problem | ||
Public tax history
| Year | Property taxes | Tax assessment |
|---|---|---|
| 2025 | $2,520 -7.4% | $49,700 |
| 2024 | $2,723 +15.2% | $49,700 +34.3% |
| 2023 | $2,363 +0.6% | $37,000 |
| 2022 | $2,348 -3.2% | $37,000 |
| 2021 | $2,426 +15.8% | $37,000 +30% |
| 2020 | $2,096 +0.6% | $28,460 |
| 2019 | $2,084 -9% | $28,460 |
| 2018 | $2,291 +6.9% | $28,460 +15.1% |
| 2017 | $2,143 +8.1% | $24,720 |
| 2016 | $1,983 | $24,720 |
| 2015 | $1,983 -1.5% | $24,720 -1.9% |
| 2014 | $2,013 +2.2% | $25,200 |
| 2013 | $1,969 +4.5% | $25,200 |
| 2012 | $1,885 -16.1% | $25,200 -21.1% |
| 2011 | $2,245 +9.4% | $31,920 |
| 2010 | $2,052 +0.8% | $31,920 |
| 2009 | $2,035 -4.7% | $31,920 -11% |
| 2008 | $2,134 +7.4% | $35,880 |
| 2007 | $1,987 +3.3% | $35,880 |
| 2006 | $1,924 -0.4% | $35,880 +4.7% |
| 2005 | $1,931 +11.1% | $34,270 |
| 2004 | $1,738 +1.6% | $34,270 |
| 2003 | $1,710 +4.9% | $34,270 +7.5% |
| 2002 | $1,629 -39.7% | $31,890 |
| 2001 | $2,701 -0.1% | $31,890 |
| 2000 | $2,704 | $31,890 |
Find assessor info on the county website
Neighborhood: 44134
Nearby homes
- $219,9003 bd2 ba1.4k sqft5252 W 45th St, Parma, OH 44134Sold
- $3,5213 bd2 ba1k sqft5252 W 45th St #ID1496134P, Cleveland, OH 44134For Rent
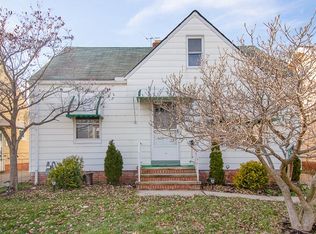
- $186,1003 bd2 ba1.1k sqft5244 W 45th St, Parma, OH 44134Off Market
- $154,3004 bd1 ba876 sqft5240 W 45th St, Parma, OH 44134Off Market
- $177,9003 bd1 ba1.1k sqft5256 W 45th St, Parma, OH 44134Off Market
- $140,0004 bd1 ba1.2k sqft5260 W 45th St, Parma, OH 44134Sold
- $161,8003 bd1 ba1.1k sqft5236 W 45th St, Parma, OH 44134Off Market
- $196,2003 bd2 ba1.3k sqft5251 W 45th St, Parma, OH 44134Off Market
Nearby schools
GreatSchools rating
- 6/10Thoreau Park Elementary SchoolGrades: K-4Distance: 0.4 mi
- 4/10Shiloh Middle SchoolGrades: 5-8Distance: 1.8 mi
- 6/10Normandy High SchoolGrades: 9-12Distance: 3.9 mi
Schools provided by the listing agent
- District: Parma CSD - 1824
Source: MLS Now. This data may not be complete. We recommend contacting the local school district to confirm school assignments for this home.
Get a cash offer in 3 minutes
Find out how much your home could sell for in as little as 3 minutes with a no-obligation cash offer.
Estimated market value
$207,000
Get a cash offer in 3 minutes
Find out how much your home could sell for in as little as 3 minutes with a no-obligation cash offer.
Estimated market value
$207,000
- Ohio
- Cuyahoga County
- Parma
- 44134
- 5248 W 45th St
