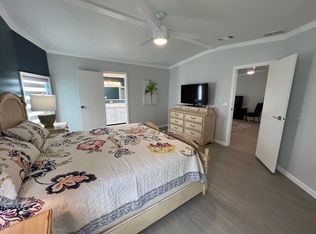
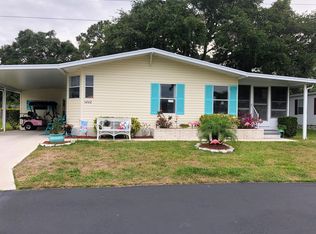
If you're looking for a luxury home in a gated, resort style community, then look no further! This beautiful home is fully renovated/updated and is absolutely perfect inside and out. Priced incredibly well at $199,900 and offering 1300 sq', 2 large bedrooms and 2 bathrooms PLUS an attached storage shed, screened Lanai and rare 2 car side by side carport. The list of new is long and impressive with no expense spared to create a wonderful living environment. NEW RUBBER ROOF WITH LIFETIME TRANSFERRABLE WARRANTY, NEW PLUMBING THROUGHOUT, NEW LUXURY VINYL PLANK FLOORING WITH VAPOR BARRIER AND SOUND DAMPENING, NEW CROWN MOULDING AND BASEBOARDS, NEW LIGHT FIXTURES AND FANS, NEW DOOR KNOBS, NEW BATHROOM VANITIES, FAUCETS, SHOWER SURROUNDS, SHOWER DOORS AND LIGHTING. NEW KITCHEN WITH BEAUTIFUL WHITE CABINETS, QUARTZ COUNTERTOPS, TILE BACKSPLASH AND STAINLESS APPLIANCES, STAINLESS FARMHOUSE SINK, NEW STAINLESS COMMERCIAL STYLE FAUCET WITH SPRAYER, NEW FABRIC BLACKOUT ROLLER SHADES THROUGHOUT, LAUNDRY ROOM LOCATED INSIDE, NEW INTERIOR PAINT AND TEXTURE, COMES FULLY FURNISHED AND DECORATED... AND THE LIST GOES ON! HVAC is 2020. This home has great curb appeal with established landscaping and a double covered carport. Step inside and you are immediately welcomed with a nice entry hall that opens to the great room living and dining area. With all new finishes, large windows and vaulted ceilings this room will accommodate large family gatherings and social get togethers. Directly off the dining area the the beautiful fully renovated kitchen with Stainless appliances, Quartz countertops and lovely designer tile backsplash. There is plenty of counter space and cabinets for preparing those wonderful meals for your new friends you'll make living here. The kitchen has an additional eat-in area for morning coffee or a quick lunch. The indoor laundry is also located in this space. This room has access to the front screened Lanai. You will love sit-in outdoors watching the day go by in the breeze. This home also has a rare split floorpan with plenty of privacy between bedrooms. Each bedroom is located on opposite sides of the home. The master suite is directly off the living room and is large and spacious and fit for royalty. This room has a lovely walk in closet with organizers and mirrored doors, comes fully furnished and has a painted accent wall. The attached master bath is absolutely gorgeous! If you like to spread out and get dressed in style then this is for you! This room has a new marble top vanity with double sinks, a large walk in shower and even a make up desk and extra shelving for storage and accessories. Located on the other side of the home, down a hallway is the guest bedroom and bath. The guest room is very large, private and perfect for family and friends. With the adjacent guest bath your company will never leave. The guest bath has a lovely large shower, big vanity with marble top and skylight. THIS HOME IS ON LEASED LAND WITH AN APPROXIMATE MONTHLY LOT RENTAL FEE OF $1475 FOR THE NEW OWNER. SEE ADDITIONAL INFORMATION BELOW. Camelot East Village is a gated community which offers resort style amenities, large heated pool and spa, outdoor sports courts, outdoor BBQ and kitchen, exercise facility, technology center, game rooms and monthly activities to suit your needs. Monthly lot rent of approximately $1475 includes water, sewer, weekly trash and recycling pick up as well as lawn care, trimming and blowing. All listing information is deemed reliable but not guaranteed and should be independently verified through personal inspection by appropriate professionals. American Mobile Home Sales of Tampa Bay Inc. cannot guarantee or warrant the accuracy of this information or condition of this property. Measurements are approximate. The buyer assumes full responsibility for obtaining all current rates of lot rent, fees, or pass-on costs associated with the community. American Mobile Home Sales of Tampa Bay, Inc is not responsible for quo
This property is not currently displayed as for sale or rent on Zillow. This may be different from what's on other websites or public sources.