Skip main navigation
Sold for $432,500
  • $432,500

    52488 Powderhorn Dr, Macomb, MI 48042

    3beds
    3,600sqft
    Single Family Residence
    Built in 1991
    0.29 Acres Lot
    $468,300 Zestimate®
    $120/sqft
    $3,510 Estimated rent

    Home value

    $468,300

    $445,000 - $492,000

    $3,510/mo

    Zestimate® history
    Loading
    Loading...

    Owner options

    List your home for rent

    $3,510/mo

    Rent Zestimate®

    Find your next renter with Zillow Rental Manager. Plus, with online applications, you can quickly screen prospective tenants – for free.

    Learn more

    $3,510/mo

    Rent Zestimate®

    Refinance and save

    $2,786/mo

    Est. payment

    Refinancing to a lower rate could help reduce your monthly payments and save thousands over the life of the loan.

    See today's rates

    $2,786/mo

    Est. payment

    Explore your selling options

    Work with a Zillow partner agent

    Leverage their expertise and Zillow's premium Showcase listings to get your home seen by more buyers.

    Get started

    List with your own agent

    Get your home in front of millions of buyers by listing it on Zillow.

    Learn how to do it

    Sell it yourself

    Take full control of how buyers see your home on Zillow by listing For Sale by Owner (FSBO).

    List your home

    What's special

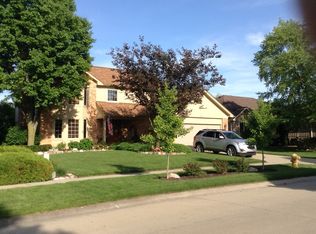
    **OPEN HOUSE SUNDAY 6/9 1-4PM** SPACIOUS RANCH W/(LOW TAX BASE) UTICA SCHOOLS--PERFECT BLEND OF INDOOR & OUTDOOR LIVING SPACES, IDEAL FOR FAMILY GATHERINGS&PEACEFUL RETREATS. ENJOY THE BEAUTY OF NATURE RIGHT IN YOUR BACKYARD WHILE SITTING ON YOUR EXPANSIVE TREX DECK, OVERLOOKING PARK-LIKE LOT FEAT. MATURE TREES & A SERENE CREEK. XTRA STORAGE(NO NEED FOR SHED)UNDER DECK. KIT/DINING AREA FEAT AMPLE CABINETS, PANTRY, UPGRADED SS APPL, HARDWOOD FLOOR & DWALL. COZY UP BY THE FIREPLACE IN THE HUGE GREAT ROOM, A PERFECT SPOT FOR FAMILY TIME OR ENTERTAINING GUESTS. FRENCH DOORS LEAD TO YOUR DEDICATED OFFICE FLEX SPACE GIVES YOU THE FLEXIBILITY TO WORK FROM HOME COMFORTABLY. PRIMARY BR FEAT FULL BATH&CUSTOM CLOSET W/BUILT CABINETS. FIN BASEMENT PROVIDES EXTRA LIVING SPACE FOR A HOME THEATER, GAME ROOM, OR PERSONAL GYM & STORAGE (SHELVES INCLUDED) & WORK ROOMS.ALSO UPGRADED DAYLIGHT GLASS BLOCK WINDOWS. OTHER AMENITIES INCLUDE 3 CAR WIDE DRIVEWAY, SPRINKLER SYSTEM, MAINT. FREE EXTERIOR, HEAT PUMP, SUMP PUMP WITH BACK UP, GUTTER GAURDS, SMART LOCKS, CEILING FANS, CUSTOM BLINDS & PELLA WINDOWS. 3 TUBE LIGHTS GIVE LOTS OF NAT LIGHT!!! HIGHLY DESIRED DEERWOOD SUB. SUBJECT TO PROBATE APPROVAL WHICH HAS BEEN STARTED.

    Zillow last checked:

    Listing updated:

    Listed by:

    Janice Calcaterra 586-764-6873,

    Real Estate One Clinton

    Bought with:

    Selma Yonan, 6501325171

    Realty Executives Home Towne

    Source: MiRealSource,MLS#: 50144042MLS LogoOriginating MLS: MiRealSource

    Facts & features

    Interior

    Bedrooms & bathrooms
    • Bedrooms: 3
    • Bathrooms: 3
    • Full bathrooms: 2
    • 1/2 bathrooms: 1
    Primary bedroom
    • Level: First
    Bedroom 1
    • Features: Carpet
    • Level: Entry
    • Area: 192
    • Dimensions: 16 x 12
    Bedroom 2
    • Features: Carpet
    • Level: Entry
    • Area: 121
    • Dimensions: 11 x 11
    Bedroom 3
    • Features: Carpet
    • Level: Entry
    • Area: 132
    • Dimensions: 11 x 12
    Bathroom 1
    • Features: Ceramic
    • Level: Entry
    • Area: 64
    • Dimensions: 8 x 8
    Bathroom 2
    • Features: Ceramic
    • Level: Entry
    • Area: 64
    • Dimensions: 8 x 8
    Great room
    • Level: Entry
    • Area: 418
    • Dimensions: 22 x 19
    Kitchen
    • Features: Wood
    • Level: Entry
    • Area: 312
    • Dimensions: 24 x 13
    Heating
    • Forced Air, Heat Pump, Natural Gas
    Cooling
    • Ceiling Fan(s), Central Air, Heat Pump
    Appliances
    • Included: Dishwasher, Dryer, Humidifier, Microwave, Range/Oven, Refrigerator, Washer, Gas Water Heater
    • Laundry: First Floor Laundry, Entry
    Features
    • Cathedral/Vaulted Ceiling, Sump Pump, Walk-In Closet(s), Pantry
    • Flooring: Ceramic Tile, Hardwood, Carpet, Wood
    • Windows: Window Treatments
    • Basement: Finished,Full,Concrete
    • Number of fireplaces: 1
    • Fireplace features: Great Room
    Interior area
    • Total structure area: 4,000
    • Total interior livable area: 3,600 sqft
    • Finished area above ground: 2,000
    • Finished area below ground: 1,600

    Property

    Parking
    • Total spaces: 2
    • Parking features: Garage, Attached, Electric in Garage, Garage Door Opener
    • Attached garage spaces: 2
    Features
    • Levels: One
    • Stories: 1
    • Patio & porch: Deck
    • Exterior features: Lawn Sprinkler
    • Waterfront features: Creek/Stream/Brook
    • Frontage type: Road
    • Frontage length: 70
    Lot
    • Size: 0.29 Acres
    • Dimensions: 70 x 178
    • Features: Deep Lot - 150+ Ft., Large Lot - 65+ Ft., Subdivision, Sidewalks
    Details
    • Additional structures: Shed(s)
    • Parcel number: 0818176020
    • Zoning description: Residential
    • Special conditions: Private

    Construction

    Type & style
    • Home type: SingleFamily
    • Architectural style: Ranch
    • Property subtype: Single Family Residence
    Materials
    • Brick, Vinyl Trim
    • Foundation: Basement, Concrete Perimeter
    Condition
    • New construction: No
    • Year built: 1991

    Utilities & green energy

    • Sewer: Public At Street
    • Water: Public
    • Utilities for property: Cable/Internet Avail.

    Community & neighborhood

    Location
    • Region: Macomb
    • Subdivision: Deerwood

    HOA & financial

    HOA
    • Has HOA: No
    Other fees
    • Deposit fee: $0
    • Application fee: $0

    Other

    Other facts
    • Listing agreement: Exclusive Right To Sell
    • Listing terms: Cash,Conventional,FHA,VA Loan
    • Road surface type: Paved

    Price history

    DateEventPrice
    7/30/2024Sold$432,500+1.8%$120/sqft
    Source: MiRealSource #50144042 Report a problem
    6/19/2024Pending sale$424,900$118/sqft
    Source: MiRealSource #50144042 Report a problem
    6/6/2024Listed for sale$424,900+67.9%$118/sqft
    Source: MiRealSource #50144042 Report a problem
    6/9/2003Sold$253,000$70/sqft
    Source: MiRealSource #755841 Report a problem

    Public tax history

    YearProperty taxesTax assessment
    2025$3,447 +4.8%$204,500 +5.7%
    2024$3,289 +5.2%$193,500 +14.8%
    2023$3,127 +2.7%$168,500 +10.7%
    2022$3,046 -0.1%$152,200 +3.8%
    2021$3,047 $146,600 +3.2%
    2020$3,047 +9.1%$142,000 +6.4%
    2019$2,793 +2.8%$133,500 +5.3%
    2018$2,716 +7.6%$126,800 +6.3%
    2017$2,523 $119,250 +0%
    2016$2,523 $119,200 +5.6%
    2015$2,523 +236.9%$112,900 +10.4%
    2014$749 -54.8%$102,220
    2013$1,658 $102,220 +4.7%
    2011-- $97,590 -19.5%
    2009-- $121,280 +43%
    2001$1,924 +3.5%$84,800 +3.2%
    2000$1,860 $82,170

    Find assessor info on the county website

    Neighborhood: 48042

    Nearby schools

    GreatSchools rating
    Schools provided by the listing agent
    • District: Utica Community Schools

    Source: MiRealSource. This data may not be complete. We recommend contacting the local school district to confirm school assignments for this home.

    Get a cash offer in 3 minutes
    Find out how much your home could sell for in as little as 3 minutes with a no-obligation cash offer.
    Estimated market value
    $468,300
    Get a cash offer in 3 minutes
    Find out how much your home could sell for in as little as 3 minutes with a no-obligation cash offer.
    Estimated market value
    $468,300