Welcome home to this classic 2 story Colonial in highly desirable Country Lane Estates subdivision within the prestigious Utica School District. Features 4 bedrooms and 2.1 bathrooms. While this home will need some work and updates to reach its full potential, it offers a fantastic opportunity for those looking to build sweat equity in a prime location, and it is being sold in as is condition. The main level features a welcoming ground level entry that leads into a variety of versatile spaces, including a formal living room and dining room. The kitchen, which flows seamlessly into a warm family room featuring wood floors. Upstairs, you will find a primary suite with wood flooring and a private bathroom, alongside three additional generously sized bedrooms and a second full bath. This home has a septic tank and public municipal water. Modern comforts include central air cooling, natural gas forced air heating, and a convenient first floor laundry room. Outside, the home sits on a beautiful 0.31-acre lot featuring a brick and vinyl exterior, a patio for outdoor entertainment, and an attached 2-car garage providing ample storage. Buyer must arrange Macomb County septic evaluation thirty to forty five days after taking occupancy. This property is perfectly situated south of 24 Mile Road and east of Dequindre, offering a peaceful suburban lifestyle with easy access to everything Shelby Township has to offer. Bidding is open now through May 10 for owner occupants, with all bids opened May 11, and the winning bid agent will be notified via email.
Sold for $340,100
$340,100
52489 Butternut Dr, Shelby Township, MI 48316
4beds
2,979sqft
Single Family Residence
Built in 1970
0.31 Acres Lot
$340,300 Zestimate®
$114/sqft
$3,254 Estimated rent
Home value
$340,300
$323,000 - $357,000
$3,254/mo
Zestimate® history
Owner options
List your home for rent
$3,254/mo
Rent Zestimate®
Find your next renter with Zillow Rental Manager. Plus, with online applications, you can quickly screen prospective tenants – for free.
$3,254/mo
Rent Zestimate®
Refinance and save
$2,250/mo
Est. payment
Refinancing to a lower rate could help reduce your monthly payments and save thousands over the life of the loan.
$2,250/mo
Est. payment
Explore your selling options
Work with a Zillow partner agent
Leverage their expertise and Zillow's premium Showcase listings to get your home seen by more buyers.
Get startedList with your own agent
Get your home in front of millions of buyers by listing it on Zillow.
Learn how to do itSell it yourself
Take full control of how buyers see your home on Zillow by listing For Sale by Owner (FSBO).
List your homeWhat's special
Zillow last checked:
Listing updated:
Listed by:
Rrok Koleci 586-229-1500,
RK Real Estate LLC
Bought with:
Jacob Comfort, 6501456141
Real Broker, LLC Clarkston
Source: Realcomp II,MLS#: 20261028466
Facts & features
Interior
Bedrooms & bathrooms
- Bedrooms: 4
- Bathrooms: 3
- Full bathrooms: 2
- 1/2 bathrooms: 1
Primary bedroom
- Level: Second
- Area: 176
- Dimensions: 11 X 16
Bedroom
- Level: Second
- Area: 132
- Dimensions: 12 X 11
Bedroom
- Level: Second
- Area: 132
- Dimensions: 12 X 11
Bedroom
- Level: Second
- Area: 132
- Dimensions: 12 X 11
Primary bathroom
- Level: Second
- Area: 40
- Dimensions: 8 X 5
Other
- Level: Second
- Area: 72
- Dimensions: 9 X 8
Other
- Level: Entry
- Area: 20
- Dimensions: 4 X 5
Other
- Level: Entry
- Area: 117
- Dimensions: 9 X 13
Dining room
- Level: Entry
- Area: 165
- Dimensions: 11 X 15
Family room
- Level: Entry
- Area: 285
- Dimensions: 19 X 15
Kitchen
- Level: Entry
- Area: 117
- Dimensions: 9 X 13
Laundry
- Level: Entry
- Area: 77
- Dimensions: 7 X 11
Living room
- Level: Entry
- Area: 247
- Dimensions: 19 X 13
Heating
- Forced Air, Natural Gas
Cooling
- Ceiling Fans, Central Air
Appliances
- Included: Dishwasher, Range Hood
- Laundry: Laundry Room
Features
- Basement: Partially Finished
- Has fireplace: Yes
- Fireplace features: Living Room
Interior area
- Total interior livable area: 2,979 sqft
- Finished area above ground: 2,029
- Finished area below ground: 950
Property
Parking
- Total spaces: 2
- Parking features: Two Car Garage, Attached
- Attached garage spaces: 2
Features
- Levels: Two
- Stories: 2
- Entry location: GroundLevelwSteps
- Patio & porch: Patio, Porch
- Pool features: None
Lot
- Size: 0.31 Acres
- Dimensions: 100 x 140
Details
- Parcel number: 0718251009
- Special conditions: Government Owned,Short Sale No
Construction
Type & style
- Home type: SingleFamily
- Architectural style: Colonial
- Property subtype: Single Family Residence
Materials
- Brick, Vinyl Siding
- Foundation: Basement, Block
- Roof: Asphalt
Condition
- New construction: No
- Year built: 1970
Utilities & green energy
- Sewer: Septic Tank
- Water: Public
Community & HOA
Community
- Subdivision: COUNTRY LANE ESTATES # 04
HOA
- Has HOA: No
Location
- Region: Shelby Township
Financial & listing details
- Price per square foot: $114/sqft
- Tax assessed value: $118,891
- Annual tax amount: $3,779
- Date on market: 4/30/2026
- Cumulative days on market: 48 days
- Listing agreement: Exclusive Right To Sell
- Listing terms: Cash,Conventional,FHA,FHA 203K
Price history
| Date | Event | Price |
|---|---|---|
| 7/15/2026 | Pending sale | $350,000$117/sqft |
Source:  Realcomp II #20261028466 Report a problem Realcomp II #20261028466 Report a problem | ||
| 7/15/2026 | Listed for sale | $350,000+2.9%$117/sqft |
Source: Realcomp II #20261028466 Report a problem | ||
| 7/13/2026 | Sold | $340,100-2.8%$114/sqft |
Source: Realcomp II #20261028466 Report a problem | ||
| 5/11/2026 | Pending sale | $350,000$117/sqft |
Source: Realcomp II #20261028466 Report a problem | ||
| 4/30/2026 | Listed for sale | $350,000-2.1%$117/sqft |
Source: Realcomp II #20261028466 Report a problem | ||
| 3/12/2025 | Sold | $357,356$120/sqft |
Source: Public Record Report a problem | ||
Public tax history
| Year | Property taxes | Tax assessment |
|---|---|---|
| 2025 | $3,548 +5% | $170,400 +1.8% |
| 2024 | $3,377 +5.3% | $167,400 +11.5% |
| 2023 | $3,208 +2.8% | $150,100 +14.8% |
| 2022 | $3,120 -1% | $130,800 +1.4% |
| 2021 | $3,152 | $129,000 -2.7% |
| 2020 | $3,152 +8.6% | $132,600 +0.7% |
| 2019 | $2,901 +2.3% | $131,700 +0.1% |
| 2018 | $2,837 +4.6% | $131,600 +6.1% |
| 2017 | $2,712 | $124,050 |
| 2016 | $2,712 | $124,050 +9.7% |
| 2015 | $2,712 | $113,050 |
| 2012 | -- | -- |
| 2009 | -- | -- |
| 2001 | $2,173 +3.5% | $78,400 +3.2% |
| 2000 | $2,099 | $75,970 |
Find assessor info on the county website
Neighborhood: 48316
Nearby homes
- $345,0003 bd2 ba2.7k sqft52509 Butternut Dr, Shelby Township, MI 48316Sold

- $430,0004 bd3 ba2.2k sqft52475 Butternut Dr, Shelby Township, MI 48316Sold
- $410,4003 bd2 ba2.7k sqft52370 Belle Vernon Dr, Shelby Township, MI 48316Off Market
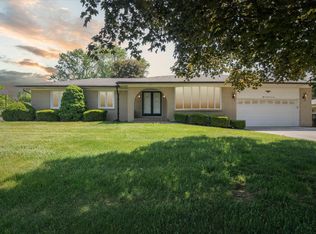
- $386,0003 bd2 ba1.8k sqft52352 Belle Vernon Dr, Shelby Township, MI 48316Off Market
- $370,6003 bd1 ba1.7k sqft52486 Hummingbird Ct, Shelby Township, MI 48316Off Market
- $400,0003 bd2 ba1.6k sqft52531 Butternut Dr, Shelby Township, MI 48316Sold
- $397,6004 bd2 ba2.7k sqft52500 Belle Vernon Dr, Shelby Township, MI 48316Off Market
- $438,5004 bd3 ba2.9k sqft52461 Butternut Dr, Shelby Township, MI 48316Off Market
Nearby schools
GreatSchools rating
- 7/10Roberts Elementary SchoolGrades: PK-6Distance: 0.3 mi
- 7/10Malow Junior High SchoolGrades: 7-9Distance: 2 mi
- 9/10Eisenhower High SchoolGrades: 10-12Distance: 2.2 mi
Get a cash offer in 3 minutes
Find out how much your home could sell for in as little as 3 minutes with a no-obligation cash offer.
Estimated market value
$340,300
Get a cash offer in 3 minutes
Find out how much your home could sell for in as little as 3 minutes with a no-obligation cash offer.
Estimated market value
$340,300
- Michigan
- Macomb County
- Shelby Township
- 48316
- 52489 Butternut Dr
Nearby cities
Nearby zip codes
Other Shelby Township Topics
