Welcome to this stunning two-story home featuring 5 spacious bedrooms and 4 beautifully appointed bathrooms. The gourmet kitchen, perfect for culinary enthusiasts, seamlessly flows into the open concept main level. Enjoy family time or entertain guests in the inviting screened porch and on the expansive deck, both offering picturesque views.
The master suite is a true retreat with two large walk-in closets and an en-suite bathroom. The home is fully finished on all levels, offering ample space for all your needs. Your home sits on a wonderful lot with breathtaking views and a serene pond at the back. Cool off on hot summer days at the neighborhood pool, just steps away. The property boasts 3-zone heating for optimal comfort throughout the year. Luxury vinyl plank flooring runs throughout, adding elegance and durability.
Closed
Street View
$554,900
5249 99th Cir N, Brooklyn Park, MN 55443
5beds
3,653sqft
Single Family Residence
Built in 2004
0.29 Acres Lot
$562,000 Zestimate®
$152/sqft
$3,560 Estimated rent
Home value
$562,000
$534,000 - $590,000
$3,560/mo
Zestimate® history
Owner options
List your home for rent
$3,560/mo
Rent Zestimate®
Find your next renter with Zillow Rental Manager. Plus, with online applications, you can quickly screen prospective tenants – for free.
$3,560/mo
Rent Zestimate®
Refinance and save
$3,672/mo
Est. payment
Refinancing to a lower rate could help reduce your monthly payments and save thousands over the life of the loan.
$3,672/mo
Est. payment
Explore your selling options
Work with a Zillow partner agent
Leverage their expertise and Zillow's premium Showcase listings to get your home seen by more buyers.
Get startedList with your own agent
Get your home in front of millions of buyers by listing it on Zillow.
Learn how to do itSell it yourself
Take full control of how buyers see your home on Zillow by listing For Sale by Owner (FSBO).
List your homeWhat's special
Breathtaking viewsPicturesque viewsSerene pondInviting screened porchOpen concept main levelTwo large walk-in closetsMaster suite
Zillow last checked:
Listing updated:
Listed by:
Joe Mack 952-484-7071,
RE/MAX Advantage Plus,
The Minnesota Real Estate Team 952-649-1456
Bought with:
Krista Marie Forsberg
Keller Williams Realty Integrity
Source: NorthstarMLS as distributed by MLS GRID,MLS#: 6570750
Facts & features
Interior
Bedrooms & bathrooms
- Bedrooms: 5
- Bathrooms: 4
- Full bathrooms: 2
- 3/4 bathrooms: 1
- 1/2 bathrooms: 1
Bedroom
- Level: Upper
- Area: 247 Square Feet
- Dimensions: 19x13
Bedroom 2
- Level: Upper
- Area: 182 Square Feet
- Dimensions: 14x13
Bedroom 3
- Level: Upper
- Area: 143 Square Feet
- Dimensions: 13x11
Bedroom 4
- Level: Upper
- Area: 143 Square Feet
- Dimensions: 13x11
Bedroom 5
- Level: Lower
- Area: 195 Square Feet
- Dimensions: 15x13
Dining room
- Level: Main
- Area: 286 Square Feet
- Dimensions: 22x13
Family room
- Level: Lower
- Area: 551 Square Feet
- Dimensions: 29x19
Kitchen
- Level: Main
- Area: 225 Square Feet
- Dimensions: 15x15
Laundry
- Level: Main
- Area: 48 Square Feet
- Dimensions: 8x6
Living room
- Level: Main
- Area: 418 Square Feet
- Dimensions: 22x19
Other
- Level: Main
- Area: 156 Square Feet
- Dimensions: 13x12
Workshop
- Level: Lower
- Area: 242 Square Feet
- Dimensions: 22x11
Heating
- Forced Air
Cooling
- Central Air
Appliances
- Included: Cooktop, Dishwasher, Disposal, Dryer, Exhaust Fan, Humidifier, Microwave, Refrigerator, Wall Oven, Washer, Water Softener Owned
- Laundry: Gas Dryer Hookup, Laundry Room, Main Level, Washer Hookup
Features
- Basement: Daylight,Drain Tiled,Finished,Full,Concrete,Sump Pump,Walk-Out Access
Interior area
- Total structure area: 3,653
- Total interior livable area: 3,653 sqft
- Finished area above ground: 2,784
- Finished area below ground: 869
Property
Parking
- Total spaces: 3
- Parking features: Attached, Asphalt, Garage Door Opener
- Attached garage spaces: 3
- Has uncovered spaces: Yes
- Details: Garage Dimensions (30x24)
Accessibility
- Accessibility features: None
Features
- Levels: Two
- Stories: 2
- Patio & porch: Covered, Deck, Enclosed, Screened
- Has private pool: Yes
- Pool features: In Ground, Heated, Outdoor Pool, Shared
- Fencing: None
- Has view: Yes
- View description: South
- Waterfront features: Pond
Lot
- Size: 0.29 Acres
Details
- Foundation area: 1392
- Parcel number: 0911921130011
- Zoning description: Residential-Single Family
Construction
Type & style
- Home type: SingleFamily
- Property subtype: Single Family Residence
Materials
- Roof: Asphalt
Condition
- New construction: No
- Year built: 2004
Utilities & green energy
- Electric: Circuit Breakers
- Gas: Natural Gas
- Sewer: City Sewer/Connected
- Water: City Water/Connected
Community & HOA
Community
- Subdivision: Oxbow Commons
HOA
- Has HOA: Yes
- Services included: Professional Mgmt, Shared Amenities
- HOA fee: $140 monthly
- HOA name: URBANWOOD, Inc.
- HOA phone: 612-821-4877
Location
- Region: Brooklyn Park
Financial & listing details
- Price per square foot: $152/sqft
- Tax assessed value: $535,000
- Annual tax amount: $7,278
- Date on market: 7/17/2024
- Cumulative days on market: 202 days
Price history
| Date | Event | Price |
|---|---|---|
| 2/12/2025 | Sold | $554,900$152/sqft |
Source:  NorthstarMLS as distributed by MLS GRID #6570750 Report a problem NorthstarMLS as distributed by MLS GRID #6570750 Report a problem | ||
| 2/3/2025 | Pending sale | $554,900$152/sqft |
Source: NorthstarMLS as distributed by MLS GRID #6570750 Report a problem | ||
| 12/30/2024 | Price change | $554,900-1.8%$152/sqft |
Source: NorthstarMLS as distributed by MLS GRID #6570750 Report a problem | ||
| 12/7/2024 | Price change | $564,900-2.6%$155/sqft |
Source: NorthstarMLS as distributed by MLS GRID #6570750 Report a problem | ||
| 11/8/2024 | Price change | $579,900-3.3%$159/sqft |
Source: NorthstarMLS as distributed by MLS GRID #6570750 Report a problem | ||
| 10/8/2024 | Price change | $599,900-2.4%$164/sqft |
Source: NorthstarMLS as distributed by MLS GRID #6570750 Report a problem | ||
| 8/20/2024 | Price change | $614,900-1.8%$168/sqft |
Source: NorthstarMLS as distributed by MLS GRID #6570750 Report a problem | ||
| 7/17/2024 | Listed for sale | $625,900+50.8%$171/sqft |
Source: NorthstarMLS as distributed by MLS GRID #6570750 Report a problem | ||
| 4/19/2019 | Sold | $415,000-2.3%$114/sqft |
Source: NorthstarMLS as distributed by MLS GRID #5150589 Report a problem | ||
| 3/15/2019 | Price change | $424,900-1.2%$116/sqft |
Source: Greater Midwest Realty #5150589 Report a problem | ||
| 2/22/2019 | Listed for sale | $429,900+14.9%$118/sqft |
Source: Greater Midwest Realty #5150589 Report a problem | ||
| 6/12/2015 | Sold | $374,000-1.6%$102/sqft |
Source: NorthstarMLS as distributed by MLS GRID #4592745 Report a problem | ||
| 5/5/2015 | Pending sale | $379,900$104/sqft |
Source: Coldwell Banker Burnet - Plymouth #4592745 Report a problem | ||
| 5/2/2015 | Listed for sale | $379,900+10.1%$104/sqft |
Source: Coldwell Banker Burnet - Plymouth #4592745 Report a problem | ||
| 8/20/2013 | Sold | $345,000+24.8%$94/sqft |
Source: Public Record Report a problem | ||
| 2/9/2011 | Sold | $276,500+2.4%$76/sqft |
Source: Public Record Report a problem | ||
| 10/31/2010 | Listed for sale | $269,900-46.5%$74/sqft |
Source: RE/MAX Advantage Plus #3986011 Report a problem | ||
| 3/14/2006 | Sold | $504,424$138/sqft |
Source: Public Record Report a problem | ||
Public tax history
| Year | Property taxes | Tax assessment |
|---|---|---|
| 2025 | $7,222 -0.8% | $535,000 +8.6% |
| 2024 | $7,278 +7.3% | $492,700 -5.6% |
| 2023 | $6,784 +12% | $522,000 +1.5% |
| 2022 | $6,058 -0.8% | $514,300 +19.3% |
| 2021 | $6,108 -2.9% | $431,100 -1.1% |
| 2020 | $6,291 +3% | $435,900 +2.7% |
| 2019 | $6,108 -2.9% | $424,600 +2.6% |
| 2018 | $6,291 +4.4% | $413,700 +10.5% |
| 2017 | $6,028 -1.9% | $374,300 +11% |
| 2016 | $6,148 +10.3% | $337,100 +11.7% |
| 2015 | $5,573 +9.7% | $301,900 +5.6% |
| 2014 | $5,079 +7.2% | $285,900 +4.3% |
| 2013 | $4,739 +0.1% | $274,000 -5.6% |
| 2012 | $4,734 -3.4% | $290,200 |
| 2011 | $4,901 -3.4% | $290,200 -19.1% |
| 2010 | $5,076 -11.5% | $358,900 -16.6% |
| 2009 | $5,737 +70% | $430,200 +59.2% |
| 2006 | $3,375 +416.6% | $270,200 +575.5% |
| 2005 | $653 | $40,000 |
Find assessor info on the county website
Neighborhood: Founders
Nearby homes
- $550,0005 bd4 ba3.7k sqft5243 99th Cir N, Brooklyn Park, MN 55443Sold

- $506,4004 bd4 ba2.9k sqft5255 99th Cir N, Brooklyn Park, MN 55443Off Market
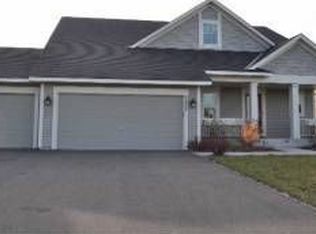
- $456,9004 bd3 ba2.7k sqft5237 99th Cir N, Brooklyn Park, MN 55443Off Market

- $535,4005 bd4 ba4k sqft5261 99th Cir N, Brooklyn Park, MN 55443Off Market

- $454,0001 bd-- ba1.6k sqft5231 99th Cir N, Brooklyn Park, MN 55443Off Market
- $---- bd-- ba-- sqft5231 99th Cir N, Minneapolis, MN 55443Off Market
- $505,9004 bd4 ba3.1k sqft5267 99th Cir N, Brooklyn Park, MN 55443Off Market
- $406,800-- bd-- ba-- sqft5205 99th Ave N, Brooklyn Park, MN 55443Off Market
Nearby schools
GreatSchools rating
- 4/10Edinbrook Elementary SchoolGrades: PK-5Distance: 1.3 mi
- 4/10Brooklyn Junior High SchoolGrades: 6-8Distance: 3.1 mi
- 2/10Park Center IB World SchoolGrades: 9-12Distance: 3.1 mi
Get a cash offer in 3 minutes
Find out how much your home could sell for in as little as 3 minutes with a no-obligation cash offer.
Estimated market value
$562,000
Get a cash offer in 3 minutes
Find out how much your home could sell for in as little as 3 minutes with a no-obligation cash offer.
Estimated market value
$562,000
- Minnesota
- Hennepin County
- Brooklyn Park
- 55443
- Founders
- 5249 99th Cir N
Nearby cities
Nearby neighborhoods
Nearby zip codes
Other Brooklyn Park Topics
