Skip main navigation
Sold for $1,019,000
  • $1,019,000

    5249 Brawner Pl, Alexandria, VA 22304

    4beds
    2,726sqft
    Townhouse
    Built in 2000
    1,824 Square Feet Lot
    $1,030,700 Zestimate®
    $374/sqft
    $5,086 Estimated rent

    Home value

    $1,030,700

    $959,000 - $1.10M

    $5,086/mo

    Zestimate® history
    Loading
    Loading...

    Owner options

    List your home for rent

    $5,086/mo

    Rent Zestimate®

    Find your next renter with Zillow Rental Manager. Plus, with online applications, you can quickly screen prospective tenants – for free.

    Learn more

    $5,086/mo

    Rent Zestimate®

    Refinance and save

    $6,757/mo

    Est. payment

    Refinancing to a lower rate could help reduce your monthly payments and save thousands over the life of the loan.

    See today's rates

    $6,757/mo

    Est. payment

    Explore your selling options

    Work with a Zillow partner agent

    Leverage their expertise and Zillow's premium Showcase listings to get your home seen by more buyers.

    Get started

    List with your own agent

    Get your home in front of millions of buyers by listing it on Zillow.

    Learn how to do it

    Sell it yourself

    Take full control of how buyers see your home on Zillow by listing For Sale by Owner (FSBO).

    List your home

    What's special

    Home officeGas fireplacePrivate balconyCozy family roomRecreation roomPeaceful streetThoughtfully designed country kitchen
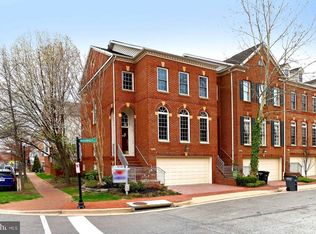
    Nestled on a peaceful street just off Cameron Station Blvd, this exquisite 4-bedroom Randolph model is a perfect blend of indoor comfort and outdoor tranquility. With abundant natural light pouring through the large windows, this home offers a bright and airy atmosphere throughout. The main level is complete with gleaming hardwood floors and a thoughtfully designed country kitchen featuring a spacious island, stainless steel appliances, and granite countertops, all overlooking the cozy family room. The adjoining dining and living rooms provide plenty of space for entertaining guests. Step out onto the deck off the kitchen, perfect for enjoying meals al fresco, or take in the expansive backyard that has been professionally landscaped, with leveled retaining walls to prevent any sloping towards the fence. The lower level is an entertainer’s dream, with a gas fireplace, half bath, and ample space that can be used as a recreation room or home office. There's potential to convert the half bath into a full bathroom by adding a shower. Upstairs, the bedroom level boasts beautiful hardwood floors and a spacious primary suite with a recently renovated, luxurious bathroom. Two additional bedrooms offer ample closet space, and the fourth bedroom, complete with a private balcony and closet, is ideal for guests or as a private retreat. The list of recent upgrades is extensive, including: new fence (2019), bathroom renovations (2023), updated kitchen countertops and backsplash (2019), new windows (2022), a new furnace on the 4th level (2024), updated AC condensers (2022 for the top floor, 2017 for the bottom), new hardwood floors in bedrooms, stairs, and hallways (2024), new carpet in the 4th-floor bedroom (2024), new garage door and opener (2022), and new appliances including refrigerator (2022), dishwasher, washer, and dryer. Enjoy a home that offers both comfort and style, in a location that's just minutes from everything you need. Don’t miss out on this rare opportunity to make this house your forever home!

    Zillow last checked:

    Listing updated:

    Listed by:

    Irina Babb 571-217-2571,

    Samson Properties

    Bought with:

    Jennifer Riley, 0225235613

    Pearson Smith Realty, LLC

    Source: Bright MLS,MLS#: VAAX2043368MLS Logo

    Facts & features

    Interior

    Bedrooms & bathrooms
    • Bedrooms: 4
    • Bathrooms: 4
    • Full bathrooms: 2
    • 1/2 bathrooms: 2
    • Main level bathrooms: 1
    Basement
    • Area: 0
    Heating
    • Zoned, Natural Gas
    Cooling
    • Central Air, Ceiling Fan(s), Electric
    Appliances
    • Included: Microwave, Cooktop, Dishwasher, Disposal, Dryer, Double Oven, Refrigerator, Washer, Water Heater, Gas Water Heater
    • Laundry: Dryer In Unit, Washer In Unit
    Features
    • Bathroom - Walk-In Shower, Soaking Tub, Crown Molding, Dining Area, Floor Plan - Traditional, Open Floorplan, Kitchen - Country, Kitchen Island, Primary Bath(s), Recessed Lighting, Upgraded Countertops, Walk-In Closet(s), 9'+ Ceilings, Dry Wall
    • Flooring: Carpet, Hardwood, Vinyl, Wood
    • Windows: Screens, Replacement, Window Treatments
    • Has basement: No
    • Number of fireplaces: 1
    • Fireplace features: Gas/Propane, Mantel(s)
    Interior area
    • Total structure area: 2,726
    • Total interior livable area: 2,726 sqft
    • Finished area above ground: 2,726
    • Finished area below ground: 0

    Property

    Parking
    • Total spaces: 2
    • Parking features: Garage Faces Front, Garage Door Opener, Attached
    • Attached garage spaces: 2
    Accessibility
    • Accessibility features: Other
    Features
    • Levels: Four
    • Stories: 4
    • Pool features: Community
    • Fencing: Wood
    Lot
    • Size: 1,824 sqft
    Details
    • Additional structures: Above Grade, Below Grade
    • Parcel number: 50674370
    • Zoning: CDD#9
    • Special conditions: Standard

    Construction

    Type & style
    • Home type: Townhouse
    • Architectural style: Colonial
    • Property subtype: Townhouse
    Materials
    • Masonry
    • Foundation: Slab
    • Roof: Shingle
    Condition
    • Very Good
    • New construction: No
    • Year built: 2000
    Details
    • Builder model: Randolph
    • Builder name: NV Homes

    Utilities & green energy

    • Sewer: Public Septic
    • Water: Public
    • Utilities for property: Electricity Available, Natural Gas Available, Phone Available, Sewer Available, Underground Utilities, Water Available

    Community & neighborhood

    Security
    • Security features: Smoke Detector(s), Fire Sprinkler System
    Location
    • Region: Alexandria
    • Subdivision: Cameron Station

    HOA & financial

    HOA
    • Has HOA: Yes
    • HOA fee: $478 quarterly
    • Amenities included: Basketball Court, Common Grounds, Community Center, Jogging Path, Meeting Room, Party Room, Picnic Area, Pool, Tennis Court(s), Tot Lots/Playground, Transportation Service
    • Services included: Common Area Maintenance, Maintenance Grounds, Management, Pool(s), Recreation Facility, Snow Removal, Trash
    • Association name: CAMERON STATION HOA

    Other

    Other facts
    • Listing agreement: Exclusive Right To Sell
    • Listing terms: Cash,Conventional,FHA,VA Loan
    • Ownership: Fee Simple

    Price history

    DateEventPrice
    6/4/2025Sold$1,019,000-0.1%$374/sqft
    Source: Bright MLS #VAAX2043368 Report a problem
    5/23/2025Pending sale$1,019,900$374/sqft
    Source: Bright MLS #VAAX2043368 Report a problem
    5/6/2025Contingent$1,019,900$374/sqft
    Source: Bright MLS #VAAX2043368 Report a problem
    4/22/2025Price change$1,019,900-1.9%$374/sqft
    Source: Bright MLS #VAAX2043368 Report a problem
    4/4/2025Listed for sale$1,040,000+39.6%$382/sqft
    Source: Bright MLS #VAAX2043368 Report a problem
    6/26/2013Sold$745,000+98.7%$273/sqft
    Source: Public Record Report a problem
    11/1/2000Sold$374,913$138/sqft
    Source: Public Record Report a problem

    Public tax history

    YearProperty taxesTax assessment
    2026$11,088 +3.9%$976,893 +3.9%
    2025$10,676 +3.9%$940,625 +3.9%
    2024$10,272 +9.3%$905,049 +6.9%
    2023$9,399 +4.9%$846,756 +4.9%
    2022$8,959 +2.7%$807,104 +3.9%
    2021$8,727 $776,911 +0.3%
    2020-- $774,374 +4%
    2019-- $744,761 +0.9%
    2018$6,777 -9.1%$738,074 +1.3%
    2017$7,452 $728,804 +2%
    2016$7,452 $714,504
    2015$7,452 -1.8%$714,504 -1.8%
    2014$7,591 +11.6%$727,826 +4.7%
    2013$6,800 +2.4%$695,326 +2.4%
    2012$6,641 +5.7%$679,084 +5.7%
    2011$6,286 +3.5%$642,739 +3.5%
    2010$6,073 -2.2%$620,920 -9.7%
    2009$6,209 +7.9%$687,616 +0.9%
    2008$5,757 -1.4%$681,311 -3.1%
    2007$5,838 -14.5%$703,416 -16%
    2006$6,825 -4.6%$837,400 +25.3%
    2005$7,153 +25.7%$668,500 +25.7%
    2004$5,691 +12.2%$531,900 +12.2%
    2003$5,073 +15.2%$474,100 +15.2%
    2002$4,402 +4.7%$411,400 +4.7%
    2001$4,205 $393,000

    Find assessor info on the county website

    Neighborhood: Landmark-Van Dom

    Nearby schools

    GreatSchools rating
    Schools provided by the listing agent
    • District: Alexandria City Public Schools

    Source: Bright MLS. This data may not be complete. We recommend contacting the local school district to confirm school assignments for this home.

    Get a cash offer in 3 minutes
    Find out how much your home could sell for in as little as 3 minutes with a no-obligation cash offer.
    Estimated market value
    $1,030,700
    Get a cash offer in 3 minutes
    Find out how much your home could sell for in as little as 3 minutes with a no-obligation cash offer.
    Estimated market value
    $1,030,700