Bright & Spacious Ranch Home in Saybrook Township. Welcome home to this inviting, 1721 SF 3-bedroom, 2-full bath ranch built in 2004, offering the ease of single-level living with plenty of space to grow. Inside, find fresh paint throughout and new flooring in the living, dining, and bedroom areas. The open floor plan allows natural light to flow from room to room, creating a bright and comfortable atmosphere. The living room features a stone gas fireplace, perfect for gathering on cool evenings. The spacious kitchen and dining area offer plenty of room for meals and entertaining, while the main floor laundry adds everyday convenience. The full basement provides endless possibilities - whether you envision a recreation area, home gym, or extra storage, it's ready to be finished to suit your needs. Relax outdoors on the covered patio, overlooking a backyard that's perfect for play or quiet evenings. A swing set will stay with the home, and the attached garage includes heat and water access, making it functional year-round. Tucked just off Lake Rd and close to the Lake Erie shore, this property offers both convenience and a touch of lakeside living.
This home is move-in ready and waiting for its next chapter. Schedule your private showing today and see all the comfort and possibilities this property has to offer!
Closed
$296,500
5249 Century Bay Ave, Ashtabula, OH 44004
3beds
1,721sqft
Single Family Residence
Built in 2004
0.38 Acres Lot
$300,400 Zestimate®
$172/sqft
$1,552 Estimated rent
Home value
$300,400
$213,000 - $427,000
$1,552/mo
Zestimate® history
Owner options
List your home for rent
$1,552/mo
Rent Zestimate®
Find your next renter with Zillow Rental Manager. Plus, with online applications, you can quickly screen prospective tenants – for free.
$1,552/mo
Rent Zestimate®
Refinance and save
$1,909/mo
Est. payment
Refinancing to a lower rate could help reduce your monthly payments and save thousands over the life of the loan.
$1,909/mo
Est. payment
Explore your selling options
Work with a Zillow partner agent
Leverage their expertise and Zillow's premium Showcase listings to get your home seen by more buyers.
Get startedList with your own agent
Get your home in front of millions of buyers by listing it on Zillow.
Learn how to do itSell it yourself
Take full control of how buyers see your home on Zillow by listing For Sale by Owner (FSBO).
List your homeWhat's special
Open floor planMain floor laundryFull basementCovered patioStone gas fireplaceDining areaNew flooring
Zillow last checked:
Listing updated:
Listed by:
Clorice L Vines 440-812-2542 clorice@mcdhomes.com,
McDowell Homes Real Estate Services,
Antoinette Noday-Krager 440-813-4079,
McDowell Homes Real Estate Services
Bought with:
Joseph A Zingales, 2013000048
Berkshire Hathaway HomeServices Professional Realty
Luke G Freshour, 2016004766
Berkshire Hathaway HomeServices Professional Realty
Source: MLS Now,MLS#: 5157653 Originating MLS: Lake Geauga Area Association of REALTORS
Originating MLS: Lake Geauga Area Association of REALTORSFacts & features
Interior
Bedrooms & bathrooms
- Bedrooms: 3
- Bathrooms: 2
- Full bathrooms: 2
- Main level bathrooms: 2
- Main level bedrooms: 3
Primary bedroom
- Description: Flooring: Carpet
- Level: First
- Dimensions: 15 x 12
Bedroom
- Description: Flooring: Carpet
- Level: First
- Dimensions: 12 x 11
Bedroom
- Description: Flooring: Carpet
- Level: First
- Dimensions: 11 x 11
Primary bathroom
- Description: Flooring: Tile
- Level: First
Bathroom
- Description: Flooring: Tile
- Level: First
Dining room
- Description: Flooring: Luxury Vinyl Tile
- Level: First
- Dimensions: 14 x 11
Entry foyer
- Description: Flooring: Luxury Vinyl Tile
- Level: First
- Dimensions: 10 x 8
Great room
- Description: Flooring: Luxury Vinyl Tile
- Level: First
- Dimensions: 22 x 15
Kitchen
- Description: Flooring: Tile
- Level: First
- Dimensions: 19 x 13
Laundry
- Description: Flooring: Tile
- Level: First
- Dimensions: 8 x 6
Other
- Description: Flooring: Tile
- Level: First
- Dimensions: 12 x 10
Heating
- Forced Air, Fireplace(s), Gas
Cooling
- Central Air, Ceiling Fan(s)
Appliances
- Included: Dryer, Dishwasher, Microwave, Range, Refrigerator, Washer
- Laundry: Main Level
Features
- Ceiling Fan(s), Walk-In Closet(s)
- Basement: Full,Sump Pump
- Number of fireplaces: 1
- Fireplace features: Glass Doors, Gas Log, Living Room, Stone, Gas
Interior area
- Total structure area: 1,721
- Total interior livable area: 1,721 sqft
- Finished area above ground: 1,721
Property
Parking
- Total spaces: 2
- Parking features: Concrete, Garage Faces Front, Garage, Garage Door Opener, Water Available
- Garage spaces: 2
Features
- Levels: One
- Stories: 1
- Patio & porch: Rear Porch, Covered
- Exterior features: Playground
- Has view: Yes
- View description: Neighborhood
Lot
- Size: 0.38 Acres
- Features: Flat, Irregular Lot, Landscaped, Level, Few Trees
Details
- Parcel number: 480650002200
Construction
Type & style
- Home type: SingleFamily
- Architectural style: Modern,Ranch
- Property subtype: Single Family Residence
Materials
- Stone, Vinyl Siding
- Foundation: Block
- Roof: Asphalt,Fiberglass
Condition
- Year built: 2004
Utilities & green energy
- Sewer: Public Sewer
- Water: Public
Community & HOA
Community
- Subdivision: Century Bay
HOA
- Has HOA: No
Location
- Region: Ashtabula
Financial & listing details
- Price per square foot: $172/sqft
- Tax assessed value: $223,200
- Annual tax amount: $3,769
- Date on market: 9/17/2025
- Cumulative days on market: 158 days
Price history
| Date | Event | Price |
|---|---|---|
| 2/24/2026 | Sold | $296,500+0.5%$172/sqft |
Source:  MLS Now #5157653 Report a problem MLS Now #5157653 Report a problem | ||
| 2/22/2026 | Pending sale | $295,000$171/sqft |
Source: MLS Now #5157653 Report a problem | ||
| 1/26/2026 | Contingent | $295,000$171/sqft |
Source: MLS Now #5157653 Report a problem | ||
| 1/8/2026 | Listed for sale | $295,000$171/sqft |
Source: MLS Now #5157653 Report a problem | ||
| 12/29/2025 | Contingent | $295,000$171/sqft |
Source: MLS Now #5157653 Report a problem | ||
| 12/11/2025 | Price change | $295,000-6.3%$171/sqft |
Source: MLS Now #5157653 Report a problem | ||
| 11/17/2025 | Listed for sale | $315,000$183/sqft |
Source: MLS Now #5157653 Report a problem | ||
| 10/23/2025 | Contingent | $315,000$183/sqft |
Source: MLS Now #5157653 Report a problem | ||
| 10/15/2025 | Price change | $315,000-4.5%$183/sqft |
Source: MLS Now #5157653 Report a problem | ||
| 10/3/2025 | Listed for sale | $330,000$192/sqft |
Source: MLS Now #5157653 Report a problem | ||
| 9/29/2025 | Contingent | $330,000$192/sqft |
Source: MLS Now #5157653 Report a problem | ||
| 9/17/2025 | Listed for sale | $330,000+931.3%$192/sqft |
Source: MLS Now #5157653 Report a problem | ||
| 12/9/2015 | Listing removed | $32,000$19/sqft |
Source: Howard Hanna - Willoughby #3704397 Report a problem | ||
| 4/29/2015 | Listed for sale | $32,000-81.2%$19/sqft |
Source: Howard Hanna - Willoughby #3704397 Report a problem | ||
| 5/21/2012 | Sold | $170,500+70.5%$99/sqft |
Source: Agent Provided Report a problem | ||
| 12/8/2009 | Sold | $100,000+257.1%$58/sqft |
Source: Public Record Report a problem | ||
| 5/28/2004 | Sold | $28,000$16/sqft |
Source: Public Record Report a problem | ||
Public tax history
| Year | Property taxes | Tax assessment |
|---|---|---|
| 2024 | $3,769 -0.6% | $78,120 |
| 2023 | $3,792 +11.3% | $78,120 +30.1% |
| 2022 | $3,407 -1% | $60,060 |
| 2021 | $3,441 -0.6% | $60,060 |
| 2020 | $3,461 +0.2% | $60,060 +0.3% |
| 2019 | $3,454 +3.2% | $59,890 |
| 2018 | $3,348 +0.1% | $59,890 |
| 2017 | $3,343 -4.1% | $59,890 |
| 2016 | $3,485 -1.4% | $59,890 |
| 2015 | $3,533 +3.9% | $59,890 |
| 2014 | $3,402 +3.8% | $59,890 +1.4% |
| 2013 | $3,277 +2.4% | $59,090 |
| 2012 | $3,199 -1.7% | $59,090 |
| 2011 | $3,254 -4.4% | $59,090 -10% |
| 2010 | $3,403 +8.8% | $65,660 |
| 2008 | $3,128 +7% | $65,660 +18.1% |
| 2007 | $2,924 +6.1% | $55,615 |
| 2006 | $2,756 +10.7% | $55,615 |
| 2005 | $2,490 +323.5% | $55,615 +600% |
| 2004 | $588 -4.5% | $7,945 |
| 2003 | $616 +7.8% | $7,945 |
| 2002 | $571 +422.7% | $7,945 +278.3% |
| 2001 | $109 -1.1% | $2,100 |
| 2000 | $111 | $2,100 |
Find assessor info on the county website
Neighborhood: Saybrook-on-the-lake
Nearby homes
- $27,900-- bd-- ba-- sqft5279 Century Bay Ave, Ashtabula, OH 44004Off Market
- $152,9002 bd2 ba712 sqft2122 Morningside Ave, Ashtabula, OH 44004Off Market
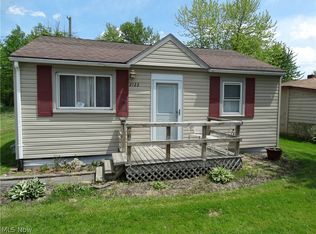
- $11,9002 bd1 ba444 sqft2124 Morningside Dr, Ashtabula, OH 44004Off Market
- $15,4002 bd1 ba528 sqft2200 Morningside Dr, Ashtabula, OH 44004Off Market
- $10,000-- bd-- ba-- sqftCentury Bay Ave, Ashtabula, OH 44004Off Market
- $20,300-- bd-- ba-- sqftCentury Bay Ave, Ashtabula, OH 44004Off Market
- $11,200-- bd-- ba-- sqftCentury Bay Ave, Ashtabula, OH 44004Off Market
- $10,400-- bd-- ba-- sqftCentury Bay Ave, Ashtabula, OH 44004Off Market
Nearby schools
GreatSchools rating
- 4/10Lakeside Intermediate SchoolGrades: 3-6Distance: 2.4 mi
- 5/10Lakeside Junior High SchoolGrades: 7-8Distance: 3.2 mi
- 2/10Lakeside High SchoolGrades: 9-12Distance: 3.2 mi
Schools provided by the listing agent
- District: Ashtabula Area CSD - 401
Source: MLS Now. This data may not be complete. We recommend contacting the local school district to confirm school assignments for this home.
Get a cash offer in 3 minutes
Find out how much your home could sell for in as little as 3 minutes with a no-obligation cash offer.
Estimated market value
$300,400
Get a cash offer in 3 minutes
Find out how much your home could sell for in as little as 3 minutes with a no-obligation cash offer.
Estimated market value
$300,400
- Ohio
- Ashtabula County
- Ashtabula
- 44004
- Saybrook-on-the-lake
- 5249 Century Bay Ave
Nearby cities
Nearby neighborhoods
Nearby zip codes
Other Ashtabula Topics
