This beautiful, Paul Friend designed, custom home, is located within the prestigious gated community of Eastridge, at the edge of the Suisun Valley wine region! Several wineries are minutes away---and Green Valley Country Club is down the road and accessible by golf cart. The artfully designed home is meticulously maintained and features top of the line appliances in the island kitchen--including SUB ZERO double door refrigerator, 48 8 burner WOLF range, pot filler and 2 dishwashers. A delightful breakfast nook overlooks the incredible rear yard. The walk-in pantry is at your finger tips and a 1,400 bottle walk in wine cellar is a few steps away awaiting you to pull a few bottles of Bordeaux to entertain inside or out! Your kitchen opens to a large family room with cathedral ceilings with 2 sets of glass doors opening to your yard and inground pool and is a perfect setting for gatherings. The spacious and open floorplan is unique, in that it offers a lower level primary suite and both lower and upper-level laundry rooms. The upper floor offers 4 additional bedrooms (2 en suite) and a view walkway. Situated on an approximate 1/2 acre, oak studded lot with inground pool/spa, waterfall, bocce ball court, raised garden beds, outdoor lighting and sound. This nature infused home has high ceilings and abundant windows that showcases the large rear yard. An oversized 3 car garage offers lots of storage and a place for the golf cart! Be sure to review the extensive amenities list---as it will dazzle you !!
Active
$1,925,000
5249 DEER RIDGE Court, Fairfield, CA 94534
5beds
4,354sqft
:
Get pre-qualified$12,194/mo
Single Family Residence
Built in 2002
0.45 Acres Lot
$-- Zestimate®
$442/sqft
$238/mo HOA
What's special
View walkwayBocce ball courtLower level primary suiteRaised garden bedsOutdoor lighting and soundPot fillerSpacious and open floorplan
- 119 days |
- 1,290 |
- 41 |
Zillow last checked:
Listing updated:
Listed by:
Gary Rose DRE #00940226 707-256-2147,
Golden Gate Sotheby's 707-255-0845
Source: BAREIS,MLS#: 326012972 Originating MLS: Napa
Originating MLS: NapaFacts & features
Interior
Bedrooms & bathrooms
- Bedrooms: 5
- Bathrooms: 5
- Full bathrooms: 4
- 1/2 bathrooms: 1
Primary bedroom
- Level: Main
Bathroom
- Level: Main
Dining room
- Level: Main
Family room
- Level: Main
Kitchen
- Features: Breakfast Area, Granite Counters, Kitchen Island, Pantry Closet
- Level: Main
Heating
- Central
Cooling
- Central Air
Appliances
- Laundry: Ground Floor, Upper Level, See Remarks
Features
- Cathedral Ceiling(s)
- Basement: None
- Number of fireplaces: 1
- Fireplace features: Living Room
Interior area
- Total structure area: 4,354
- Total interior livable area: 4,354 sqft
Video & virtual tour
Property
Parking
- Total spaces: 6
- Parking features: Attached, Covered, Garage Door Opener
- Attached garage spaces: 3
Features
- Stories: 2
- Pool features: In Ground, Pool/Spa Combo
Lot
- Size: 0.45 Acres
- Features: Court, See Remarks
Details
- Parcel number: 0027552030
- Special conditions: Standard
Construction
Type & style
- Home type: SingleFamily
- Property subtype: Single Family Residence
Condition
- Year built: 2002
Utilities & green energy
- Sewer: Public Sewer
- Water: Public
- Utilities for property: Electricity Connected, Internet Available, Public
Community & HOA
Community
- Features: Gated
- Subdivision: EASTRIDGE
HOA
- Has HOA: Yes
- Amenities included: Other
- Services included: Management
- HOA fee: $238 monthly
- HOA name: Eastridge
- HOA phone: 707-447-7797
Location
- Region: Fairfield
Financial & listing details
- Price per square foot: $442/sqft
- Tax assessed value: $1,457,894
- Annual tax amount: $17,260
- Date on market: 4/14/2026
- Electric utility on property: Yes
Estimated market value
Not available
Estimated sales range
Not available
Not available
Price history
| Date | Event | Price |
|---|---|---|
| 5/30/2026 | Listed for sale | $1,925,000$442/sqft |
Source:  BAREIS #326012972 Report a problem BAREIS #326012972 Report a problem | ||
| 5/22/2026 | Pending sale | $1,925,000$442/sqft |
Source: BAREIS #326012972 Report a problem | ||
| 4/14/2026 | Listed for sale | $1,925,000-1%$442/sqft |
Source: BAREIS #326012972 Report a problem | ||
| 12/1/2025 | Listing removed | $1,945,000$447/sqft |
Source: BAREIS #325008057 Report a problem | ||
| 9/26/2025 | Price change | $1,945,000-2.5%$447/sqft |
Source: BAREIS #325008057 Report a problem | ||
| 3/29/2025 | Price change | $1,995,000-2.7%$458/sqft |
Source: BAREIS #325008057 Report a problem | ||
| 1/31/2025 | Listed for sale | $2,050,000$471/sqft |
Source: BAREIS #325008057 Report a problem | ||
| 10/31/2024 | Listing removed | $2,050,000$471/sqft |
Source: BAREIS #324029242 Report a problem | ||
| 7/15/2024 | Price change | $2,050,000-4.7%$471/sqft |
Source: BAREIS #324029242 Report a problem | ||
| 4/29/2024 | Listed for sale | $2,150,000+58.3%$494/sqft |
Source: BAREIS #324029242 Report a problem | ||
| 4/14/2014 | Listing removed | $1,358,599$312/sqft |
Source: ListingDomains.com #21304358 Report a problem | ||
| 4/10/2014 | Listed for sale | $1,358,599$312/sqft |
Source: ListingDomains.com #21304358 Report a problem | ||
| 9/1/2013 | Listing removed | $1,358,599$312/sqft |
Source: Country Estates, Inc. #21304358 Report a problem | ||
| 7/20/2013 | Listed for sale | $1,358,599$312/sqft |
Source: Country Estates, Inc. #21304358 Report a problem | ||
| 6/18/2013 | Pending sale | $1,358,599$312/sqft |
Source: Country Estates, Inc. #21304358 Report a problem | ||
| 3/5/2013 | Listed for sale | $1,358,599+43%$312/sqft |
Source: Country Estates, Inc. Report a problem | ||
| 1/29/2002 | Sold | $950,000+352.4%$218/sqft |
Source: Public Record Report a problem | ||
| 2/13/2001 | Sold | $210,000+2.4%$48/sqft |
Source: Public Record Report a problem | ||
| 5/18/2000 | Sold | $205,000$47/sqft |
Source: Public Record Report a problem | ||
Public tax history
| Year | Property taxes | Tax assessment |
|---|---|---|
| 2025 | $17,260 +0.1% | $1,457,894 +2% |
| 2024 | $17,248 +3.1% | $1,429,309 +2% |
| 2023 | $16,733 +0.3% | $1,401,284 +2% |
| 2022 | $16,675 +1% | $1,373,809 +2% |
| 2021 | $16,506 -1.3% | $1,346,873 +1% |
| 2020 | $16,727 +2.3% | $1,333,063 +2% |
| 2019 | $16,356 -2.6% | $1,306,926 +2% |
| 2018 | $16,795 +1.7% | $1,281,301 +2% |
| 2017 | $16,515 +14.5% | $1,256,179 +18.5% |
| 2016 | $14,430 +7.5% | $1,060,000 +3% |
| 2015 | $13,429 +5.2% | $1,029,000 +7.2% |
| 2014 | $12,766 | $960,000 +8.2% |
| 2013 | -- | $887,000 +4.4% |
| 2012 | -- | $850,000 -4.1% |
| 2011 | -- | $886,000 |
| 2010 | -- | $886,000 -5.1% |
| 2009 | -- | $934,000 -15.8% |
| 2008 | -- | $1,109,922 +2% |
| 2007 | -- | $1,088,159 +2% |
| 2006 | -- | $1,066,823 +2% |
| 2005 | -- | $1,045,905 +2% |
| 2004 | -- | $1,025,397 +1.9% |
| 2003 | -- | $1,006,604 +14.4% |
| 2002 | -- | $880,200 |
Find assessor info on the county website
Monthly payment
Est. payment
Payment breakdown
Explore the cost of this home by adjusting the details. Changes won't be saved.Climate risks
Neighborhood: 94534
Nearby schools
GreatSchools rating
- 10/10Nelda Mundy Elementary SchoolGrades: K-5Distance: 0.9 mi
- 8/10Green Valley Middle SchoolGrades: 6-8Distance: 3.9 mi
- 8/10Angelo Rodriguez High SchoolGrades: 9-12Distance: 2.2 mi
- $2,010,5004 bd4 ba5.1k sqft5244 Sunridge Dr, Fairfield, CA 94534Off Market
- $1,395,7004 bd4 ba4k sqft5245 Deer Ridge Ct, Fairfield, CA 94534Off Market
- $1,864,0003 bd3 ba4.6k sqft5250 Deer Ridge Ct, Fairfield, CA 94534Off Market
- $2,031,4004 bd5 ba4.7k sqft879 Meadowridge Dr, Fairfield, CA 94534Off Market
- $1,573,9004 bd3 ba4.1k sqft875 Meadowridge Dr, Fairfield, CA 94534Off Market
- $2,257,0005 bd7 ba6k sqft5240 Sunridge Dr, Fairfield, CA 94534Off Market
- $1,907,4003 bd4 ba4.7k sqft883 Meadowridge Dr, Fairfield, CA 94534Off Market
- $1,709,8004 bd4 ba4.6k sqft5241 Sunridge Dr, Fairfield, CA 94534Off Market
A local agent can set up tours, give advice and negotiate with sellers.
Similar homes
- $1,857,0004 bd4 ba4.7k sqft5304 Ravenridge Place, Fairfield, CA 94534For Sale
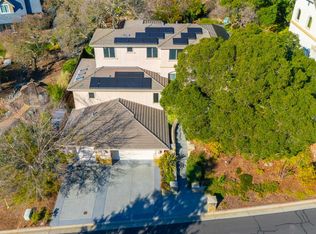 MLS ID #326002990, Deanna Fortney, Navigate Real Estate. BAREIS
 - $1,399,0004 bd4 ba3.8k sqft950 Appleridge Place, Fairfield, CA 94534For Sale
 MLS ID #326045867, Mariam P Khugiani, Country Estates Inc. BAREIS
 - $1,199,0005 bd5 ba4k sqft612 Via De Bella, Fairfield, CA 94534For Sale
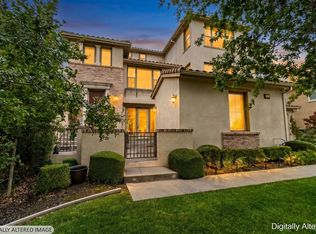 MLS ID #326039643, Christina Diaz, Twin Oaks Real Estate INC. BAREIS
 - $2,195,0004 bd4 ba3.8k sqft23 Country Club Drive, Fairfield, CA 94534For Sale
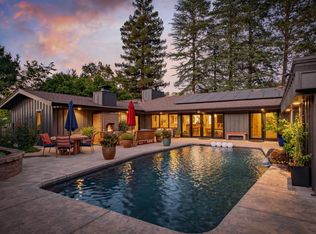 MLS ID #326048204, Donovan Schemke, Navigate Real Estate. BAREIS
 - $1,995,0004 bd3 ba2.2k sqft3678 Spurs Trl, American Canyon, CA 94503For SaleMLS ID #ML82056666, Firas Haimour. MLSListings Inc
- $1,599,0005 bd4 ba2.9k sqft4147 Oakwood Drive, Fairfield, CA 94534For SaleMLS ID #326054642, Nicole Russell, RE/MAX Gold. BAREIS
- $1,345,0003 bd3 ba2.4k sqft4427 Glencannon Drive, Fairfield, CA 94534For SaleMLS ID #326017869, Jessie Kelly, Coldwell Banker Kappel Gateway. BAREIS
- $1,999,0005 bd4 ba3.8k sqft20 Catania Court, Napa, CA 94558For SaleMLS ID #326036104, Mark Lesti, Windermere Napa Valley Propert. BAREIS
- $1,249,0004 bd3 ba3.7k sqft3254 Congressional Circle, Fairfield, CA 94534For SaleMLS ID #326037737, Kimberly McAlister, McAlister Real Estate Inc.. BAREIS
- $1,395,0004 bd3 ba3.3k sqft103 Brae Ct, Fairfield, CA 94534For SaleEngel & Volkers
- from $1,009,0005 bd4 ba3.4k sqftDrake Plan, Enclave at Cordelia, Fairfield, CA 94534New ConstructionSeeno Homes
- $1,999,0004 bd4 ba2.1k sqft2180 Patton Ave, Napa, CA 94559For SaleMLS ID #ML82040771, Daniel Ebrahemi. MLSListings Inc
- $1,995,0004 bd4 ba3.5k sqft1195 Congress Valley Road, Napa, CA 94558For SaleMLS ID #326024430, Jill Levy, Golden Gate Sotheby's. BAREIS
- $1,195,0005 bd5 ba3.6k sqft1066 Winterwood Drive, Fairfield, CA 94533For SaleMLS ID #326062662, Stacy Stream, Streamhaven Estates. BAREIS
- $1,795,0007 bd7 ba3.8k sqft4119 Campini Estates Drive, Vacaville, CA 95688For SaleMLS ID #326035732, Harpreet K Bahia, Rapisarda Real Estate. BAREIS
- $1,995,0004 bd3 ba2.5k sqft1163 Morningside Drive, Napa, CA 94558For SaleMLS ID #326045026, Linda C Fischer, Coldwell Banker Brokers of the. BAREIS
- $1,150,0003 bd3 ba2.9k sqft2513 Troon Court, Fairfield, CA 94534For SaleMLS ID #326037667, Sunny Baig, eXp Realty of California, Inc. BAREIS
- $1,799,5005 bd5 ba3.7k sqft1986 Walden Lane, Napa, CA 94558For SaleMLS ID #326045782, Carolyn D Roberts, Coldwell Banker Brokers of the. BAREIS
- $1,949,0003 bd4 ba2.7k sqft1263 Buhman Avenue, Napa, CA 94558For SaleMLS ID #325016126, Mark Lesti, Windermere Napa Valley Propert. BAREIS
- $974,0004 bd3 ba2.9k sqft3183 Olympic Road, Fairfield, CA 94534For SaleMLS ID #326012029, Sandra A Butler, Century 21 Epic. BAREIS
Local buyer's agents are ready to help
