PRICE REDUCED!!! Nestled in the Mountainview Gated Community, this beautiful 4-bedroom, 3.5-bathroom home, built in 2022, features a Next Gen floor plan, perfect for multi-generational living or flexible use. The modern kitchen includes elegant quartz countertops and energy-efficient appliances, making cooking and entertaining a breeze. The spacious, open-concept living area is filled with natural light, creating a welcoming space for everyday living and gatherings.
Upstairs, a versatile loft with stunning mountain views offers plenty of options—ideal for a home office, playroom, or extra living space. The master suite is a peaceful retreat, featuring a spa-like bathroom with a walk-in tub, separate shower, and a large walk-in closet.
Additional features include a dedicated laundry room, spacious bedrooms, Leased Solar System, and a whole-house Water Softener for added convenience. The tandem garage provides plenty of room for vehicles or extra storage.
Conveniently located near shopping, schools, restaurants, and major 210 HWY & 15 HWY, this home offers the perfect blend of comfort and easy access to everything you need.
Don’t miss the chance to make this incredible property yours—schedule a showing today!
For sale
Listed by: CENTURY 21 PRIMETIME REALTORS • Harjit Narain • Contact: 909-980-6100
Price cut: $15K (5/13)
$850,000
5249 Jarvis Ln, Fontana, CA 92336
4beds
2,617sqft
Single Family Residence
Built in 2022
5,011 Square Feet Lot
$-- Zestimate®
$325/sqft
$60/mo HOA
What's special
Spa-like bathroomMaster suiteLarge walk-in closetNatural lightElegant quartz countertopsNext gen floor planSeparate shower
- 628 days |
- 367 |
- 15 |
Zillow last checked:
Listing updated:
Listed by:
Harjit Narain DRE #02040127 909-333-2780,
CENTURY 21 PRIMETIME REALTORS
Source: CRMLS,MLS#: CV24229233 Originating MLS: California Regional MLS
Originating MLS: California Regional MLSFacts & features
Interior
Bedrooms & bathrooms
- Bedrooms: 4
- Bathrooms: 4
- Full bathrooms: 3
- 1/2 bathrooms: 1
- Main level bathrooms: 2
- Main level bedrooms: 1
Rooms
- Room types: Bedroom, Great Room, Kitchen, Laundry, Loft, Primary Bathroom, Primary Bedroom, Media Room, Office, Other, Recreation
Primary bedroom
- Features: Primary Suite
Bedroom
- Features: Bedroom on Main Level
Bathroom
- Features: Bathroom Exhaust Fan, Bathtub, Dual Sinks, Full Bath on Main Level, Quartz Counters, Separate Shower, Tub Shower, Vanity, Walk-In Shower
Kitchen
- Features: Kitchen Island, Kitchen/Family Room Combo, Quartz Counters, Self-closing Cabinet Doors, Self-closing Drawers, Utility Sink
Other
- Features: Walk-In Closet(s)
Heating
- Central, High Efficiency, Solar
Cooling
- Central Air, High Efficiency
Appliances
- Included: Built-In Range, Dishwasher, Gas Oven, Gas Range, Microwave, Range Hood, Water Softener, Tankless Water Heater, Vented Exhaust Fan, Water To Refrigerator
- Laundry: Washer Hookup, Gas Dryer Hookup, Inside, Laundry Room, Upper Level
Features
- Breakfast Bar, Block Walls, Open Floorplan, Pantry, Quartz Counters, Recessed Lighting, Tandem, Bedroom on Main Level, Loft, Primary Suite, Walk-In Closet(s)
- Flooring: Carpet, Laminate
- Doors: Panel Doors, Sliding Doors
- Windows: Blinds, Low-Emissivity Windows, Screens
- Has fireplace: No
- Fireplace features: None
- Common walls with other units/homes: No Common Walls
Interior area
- Total interior livable area: 2,617 sqft
Property
Parking
- Total spaces: 3
- Parking features: Concrete, Direct Access, Door-Single, Driveway, Garage Faces Front, Garage, Tandem
- Attached garage spaces: 3
Features
- Levels: Two
- Stories: 2
- Entry location: Main
- Patio & porch: Front Porch
- Exterior features: Lighting
- Pool features: None
- Spa features: None
- Fencing: Block
- Has view: Yes
- View description: Mountain(s)
Lot
- Size: 5,011 Square Feet
- Features: 0-1 Unit/Acre, Back Yard, Drip Irrigation/Bubblers, Front Yard, Landscaped, Sprinkler System
Details
- Parcel number: 1107521550000
- Special conditions: Standard
Construction
Type & style
- Home type: SingleFamily
- Architectural style: Craftsman
- Property subtype: Single Family Residence
Materials
- Drywall, Stucco
- Foundation: Slab
- Roof: Tile
Condition
- Turnkey
- New construction: No
- Year built: 2022
Details
- Builder name: D R HORTON
Utilities & green energy
- Electric: Photovoltaics on Grid, 220 Volts
- Sewer: Public Sewer
- Water: Public
- Utilities for property: Cable Available, Electricity Available, Natural Gas Available, Sewer Available, Water Connected
Green energy
- Energy generation: Solar
Community & HOA
Community
- Features: Park, Street Lights, Sidewalks, Gated
- Security: Carbon Monoxide Detector(s), Fire Sprinkler System, Gated Community, Smoke Detector(s)
HOA
- Has HOA: Yes
- Amenities included: Playground
- HOA fee: $60 monthly
- HOA name: Mountainview Fontana Community Association
- HOA phone: 909-332-2441
Location
- Region: Fontana
Financial & listing details
- Price per square foot: $325/sqft
- Tax assessed value: $865,574
- Annual tax amount: $14,817
- Date on market: 11/15/2024
- Cumulative days on market: 628 days
- Listing terms: Cash,Cash to New Loan,Conventional,1031 Exchange,FHA,Submit,VA Loan
- Exclusions: Refrigerator, Washer, Dryer
- Road surface type: Paved
Estimated market value
Not available
Estimated sales range
Not available
$3,748/mo
Price history
| Date | Event | Price |
|---|---|---|
| 5/13/2026 | Price change | $850,000-1.7%$325/sqft |
Source:  CRMLS #CV24229233 Report a problem CRMLS #CV24229233 Report a problem | ||
| 3/3/2026 | Price change | $865,000-1.5%$331/sqft |
Source: CRMLS #CV24229233 Report a problem | ||
| 1/26/2026 | Price change | $878,000+0.3%$335/sqft |
Source: CRMLS #CV24229233 Report a problem | ||
| 5/21/2025 | Price change | $874,990-0.5%$334/sqft |
Source: CRMLS #CV24229233 Report a problem | ||
| 2/1/2025 | Price change | $879,000-2.2%$336/sqft |
Source: CRMLS #CV24229233 Report a problem | ||
| 11/15/2024 | Listed for sale | $899,000+8.1%$344/sqft |
Source: CRMLS #CV24229233 Report a problem | ||
| 7/27/2022 | Sold | $832,000+0%$318/sqft |
Source: Public Record Report a problem | ||
| 6/2/2022 | Pending sale | $831,963$318/sqft |
Source: CRMLS #SW22071824 Report a problem | ||
| 5/28/2022 | Price change | $831,963-1.2%$318/sqft |
Source: CRMLS #SW22071824 Report a problem | ||
| 5/2/2022 | Price change | $841,963+2.3%$322/sqft |
Source: CRMLS #SW22071824 Report a problem | ||
| 4/9/2022 | Listed for sale | $822,813$314/sqft |
Source: CRMLS #SW22071824 Report a problem | ||
Public tax history
| Year | Property taxes | Tax assessment |
|---|---|---|
| 2025 | $14,817 +5.2% | $865,574 +2% |
| 2024 | $14,082 +6% | $848,602 +2% |
| 2023 | $13,282 +109.7% | $831,963 +383.2% |
| 2022 | $6,335 +329.3% | $172,162 +110.8% |
| 2021 | $1,476 | $81,678 |
Find assessor info on the county website
Monthly payment
Est. payment
Payment breakdown
Explore the cost of this home by adjusting the details. Changes won't be saved.Climate risks
Neighborhood: 92336
Nearby schools
GreatSchools rating
- 4/10Sierra Lakes Elementary SchoolGrades: K-5Distance: 0.8 mi
- 8/10Wayne Ruble Middle SchoolGrades: 6-8Distance: 2.1 mi
- 7/10Summit High SchoolGrades: 9-12Distance: 0.8 mi
Schools provided by the listing agent
- Elementary: Sierra Lakes
- Middle: Wayne Ruble
- High: Summit
Source: CRMLS. This data may not be complete. We recommend contacting the local school district to confirm school assignments for this home.
- $828,6006 bd3 ba2.6k sqft5232 Jarvis Ln, Fontana, CA 92336Off Market
- $776,1004 bd3 ba2.2k sqft5236 Jarvis Ln, Fontana, CA 92336Off Market

- $771,1004 bd3 ba1.8k sqft5229 Jarvis Ln, Fontana, CA 92336Off Market

- $857,2005 bd3 ba2.7k sqft5240 Jarvis Ln, Fontana, CA 92336Off Market
- $820,6005 bd3 ba2.7k sqft15781 Parry Peak Dr, Fontana, CA 92336Off Market
- $735,1004 bd3 ba1.8k sqft15785 Kings Peak Dr, Fontana, CA 92336Off Market
- $739,7005 bd3 ba2.5k sqft5250 Jarvis Ln, Fontana, CA 92336Off Market
- $824,0006 bd3 ba2.6k sqft15762 Kings Peak Dr, Fontana, CA 92336Off Market
A local agent can set up tours, give advice and negotiate with sellers.
Similar homes
- $908,8884 bd4 ba3.1k sqft5327 La Bodega Way, Fontana, CA 92336For Sale
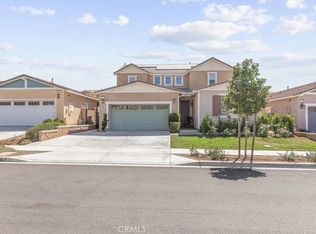 MLS ID #IV25275536, DEBBIE CONTRERAS, CENTURY 21 EXPERIENCE. CRMLS
 - $780,0004 bd3 ba2.5k sqft17019 Red Tail Ln, Fontana, CA 92336For Sale
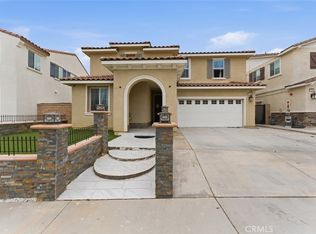 MLS ID #CV26090184, Lakshmi Kapoor, ALTA REALTY GROUP CA, INC.. CRMLS
 - $775,0005 bd3 ba2.4k sqft16590 Shoal Creek Ln, Fontana, CA 92336For Sale
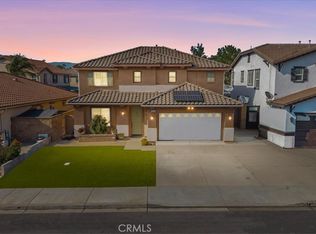 MLS ID #CV26097152, Modesto Rodriguez, First Team Real Estate. CRMLS
 - $724,9994 bd3 ba2.4k sqft16763 Plantain Way, Fontana, CA 92336For Sale
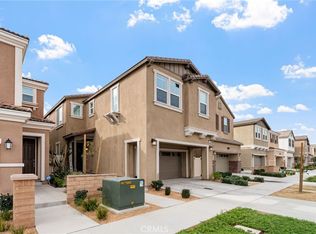 MLS ID #CV26029654, Janeth Vega, CENTURY 21 CITRUS REALTY INC. CRMLS
 - $795,0006 bd3 ba2.6k sqft7471 Freeport Cir, Fontana, CA 92336For SaleMLS ID #DW26118022, Manny Martinez, Coldwell Banker Envision. CRMLS
- $688,0004 bd3 ba2.4k sqft7065 Sweetleaf Dr, Fontana, CA 92336For SaleMLS ID #AR26135506, Cheng Peng, Wetrust Realty. CRMLS
- $924,9995 bd3 ba2.9k sqft16723 Yarrow Ln, Fontana, CA 92336For SaleMLS ID #CV26142281, Monique Zacarias, RE/MAX TOP PRODUCERS. CRMLS
- $875,0004 bd3 ba2.6k sqft7925 Hemingway Ct, Fontana, CA 92336For SaleMLS ID #IV26096496, METIN ORUC, Finkoy, Inc.. CRMLS
- $689,0003 bd3 ba2k sqft5832 Pine Valley Dr, Fontana, CA 92336For SaleMLS ID #IV26102156, MELINDA AGHASSI, RE/MAX TIME REALTY. CRMLS
- $689,9004 bd3 ba2k sqft16064 Symphony Ln, Fontana, CA 92336For SaleMLS ID #IV26158233, COLLEEN HORGAN, COLDWELL BANKER REALTY. CRMLS
- $699,9004 bd3 ba2.3k sqft3731 Obsidian Rd, San Bernardino, CA 92407For SaleMLS ID #CV26142015, Jason Khorramian, MAINSTREET REALTORS. CRMLS
- $619,9003 bd3 ba1.8k sqft16502 Casa Grande Ave #356, Fontana, CA 92336For SaleMLS ID #IV26088954, KENNETH ADKINS, CENTURY 21 LOIS LAUER REALTY. CRMLS
- $769,9006 bd4 ba3.1k sqft3648 Fawn Lily Ln, San Bernardino, CA 92407For SaleMLS ID #CV26068073, Juan Torres, CENTURY 21 MASTERS. CRMLS
- $859,9004 bd3 ba2.3k sqft11471 Autumn Sage Ave, Jurupa Valley, CA 91752For SaleMLS ID #CV26104840, Christopher Cervantez, eHomes. CRMLS
- $844,8884 bd4 ba3.1k sqft8419 Brotchie Ln, Jurupa Valley, CA 92509For SaleMLS ID #SW26046464, Erik Torgersen, eHomes. CRMLS
- $839,0003 bd2 ba1.8k sqft13101 Baxter Springs Dr, Rancho Cucamonga, CA 91739For SaleMLS ID #CV26081459, Andrew Gamboa, HAUS OF REAL ESTATE. CRMLS
- $810,0004 bd3 ba2.9k sqft12771 Cedar St, Hesperia, CA 92344For SaleMLS ID #HD26111198, Noel Sena, CENTURY 21 LEADERS REAL ESTATE. CRMLS
- $615,0003 bd3 ba1.9k sqft16281 Castello Ln #2, Fontana, CA 92336For SaleMLS ID #CV26035906, Alex Rodriguez, PAK HOME REALTY. CRMLS
- $880,0004 bd2 ba2.3k sqft7633 River Gulch Rd, Riverside, CA 92507For SaleMLS ID #IV26048577, SHANNON SALAZAR, COLDWELL BANKER REALTY. CRMLS
- $745,0005 bd4 ba2.8k sqft486 W 59th St, San Bernardino, CA 92407For SaleMLS ID #IG26095401, Graham Levine, Compass. CRMLS
Local buyer's agents are ready to help
