Wow! Check out this beautiful waterfront home on this unique lot located on lovely Lake Lancelot in Sugar Springs. This gorgeous home sits on a rare private point with over 250 ft of waterfront, surrounded by hand placed stone, featuring stunning summer sunrises and gorgeous panoramic views. Sit out on the open deck with a tall glass of ice tea and take in the view. This large ranch features 1964 sq ft of living space on the main level and over 1800 finished sq ft on the lower level. You’ll have plenty of space to entertain guests. You’ll love the open floor plan with vaulted ceilings, large open kitchen, breakfast bar, dining area with a view, stone fireplace, master bedroom suite, private sunroom and a full finished walkout basement with knotty pine interior. There is a stone fireplace in the living room that can burn natural wood and also has gas piped in for gas log. There is also a ventless gas fireplace in the basement level for extra heat. Drive up to this lovely home on a large blacktop driveway with extra parking space. Make your appointment today! *(Buyer's Agent must accompany their buyers at ALL Showings)*
Sold for $532,000
$532,000
5249 King Richards Ct, Gladwin, MI 48624
3beds
3,814sqft
Single Family Residence
Built in 1998
0.39 Acres Lot
$606,900 Zestimate®
$139/sqft
$2,098 Estimated rent
Home value
$606,900
$528,000 - $692,000
$2,098/mo
Zestimate® history
Owner options
List your home for rent
$2,098/mo
Rent Zestimate®
Find your next renter with Zillow Rental Manager. Plus, with online applications, you can quickly screen prospective tenants – for free.
$2,098/mo
Rent Zestimate®
Refinance and save
$4,045/mo
Est. payment
Refinancing to a lower rate could help reduce your monthly payments and save thousands over the life of the loan.
$4,045/mo
Est. payment
Explore your selling options
Work with a Zillow partner agent
Leverage their expertise and Zillow's premium Showcase listings to get your home seen by more buyers.
Get startedList with your own agent
Get your home in front of millions of buyers by listing it on Zillow.
Learn how to do itSell it yourself
Take full control of how buyers see your home on Zillow by listing For Sale by Owner (FSBO).
List your homeWhat's special
Stone fireplaceVentless gas fireplaceLarge blacktop drivewayGorgeous panoramic viewsDining areaLarge open kitchenOpen floor plan
Zillow last checked:
Listing updated:
Listed by:
IVIE BAKER 989-429-0124,
Baker-Kehoe Realty LLC
Bought with:
Non Member, 126710
Non-Member
Source: MiRealSource,MLS#: 50094738 Originating MLS: Clare Gladwin Board of REALTORS
Originating MLS: Clare Gladwin Board of REALTORSFacts & features
Interior
Bedrooms & bathrooms
- Bedrooms: 3
- Bathrooms: 3
- Full bathrooms: 2
- 1/2 bathrooms: 1
- Main level bathrooms: 1
- Main level bedrooms: 3
Bedroom 1
- Features: Carpet
- Level: Main
- Area: 195
- Dimensions: 15 x 13
Bedroom 2
- Features: Carpet
- Level: Main
- Area: 150
- Dimensions: 15 x 10
Bedroom 3
- Features: Wood
- Level: Main
- Area: 180
- Dimensions: 15 x 12
Bathroom 1
- Features: Ceramic
- Level: Main
- Area: 81
- Dimensions: 9 x 9
Bathroom 2
- Features: Ceramic
- Level: Lower
- Area: 80
- Dimensions: 10 x 8
Dining room
- Features: Carpet
- Level: Main
- Area: 165
- Dimensions: 15 x 11
Family room
- Features: Carpet
- Level: Lower
- Area: 504
- Dimensions: 24 x 21
Kitchen
- Features: Vinyl
- Level: Main
- Area: 204
- Dimensions: 17 x 12
Living room
- Features: Carpet
- Level: Main
- Area: 368
- Dimensions: 23 x 16
Heating
- Forced Air, Natural Gas, Wood
Cooling
- Ceiling Fan(s), Central Air
Appliances
- Included: Dishwasher, Range/Oven, Refrigerator
- Laundry: Main Level
Features
- Flooring: Vinyl, Carpet, Wood, Ceramic Tile
- Basement: Finished,Walk-Out Access,Wood
- Number of fireplaces: 2
- Fireplace features: Gas, Natural Fireplace
Interior area
- Total structure area: 3,914
- Total interior livable area: 3,814 sqft
- Finished area above ground: 1,964
- Finished area below ground: 1,850
Property
Parking
- Total spaces: 2.5
- Parking features: Attached, Garage Door Opener
- Attached garage spaces: 2.5
Features
- Levels: One
- Stories: 1
- Patio & porch: Deck, Patio
- Has private pool: Yes
- Pool features: Community
- Spa features: Community
- Has view: Yes
- View description: Lake
- Has water view: Yes
- Water view: Lake
- Waterfront features: All Sports Lake, Lake Front, Waterfront, Interior Lake, Sandy Bottom
- Body of water: Lake Lancelot
- Frontage length: 250
Lot
- Size: 0.39 Acres
- Dimensions: 260 x 226.61 x 30 x 207.98
- Features: Subdivision, Rolling/Hilly
Details
- Parcel number: 06013000011100
- Zoning description: Residential
- Special conditions: Private
Construction
Type & style
- Home type: SingleFamily
- Architectural style: Ranch
- Property subtype: Single Family Residence
Materials
- Stone, Vinyl Siding
- Foundation: Basement, Wood
Condition
- New construction: No
- Year built: 1998
Utilities & green energy
- Sewer: Public Sanitary
- Water: Private Well
- Utilities for property: Electricity Connected, Natural Gas Connected, Water Connected, Satellite Services, Internet Spectrum
Community & HOA
Community
- Features: Beach Area, Trail(s)
- Subdivision: Kings Realm
HOA
- Has HOA: Yes
- Amenities included: Clubhouse, Fitness Center, Golf Course, Park, Playground, Tennis Court(s), Restaurant
- HOA fee: $630 annually
- HOA name: Sugar Springs
- HOA phone: 989-426-7111
Location
- Region: Gladwin
Financial & listing details
- Price per square foot: $139/sqft
- Tax assessed value: $575,600
- Annual tax amount: $2,855
- Date on market: 11/1/2022
- Cumulative days on market: 253 days
- Listing agreement: Exclusive Right To Sell
- Listing terms: Cash,Conventional
- Road surface type: Paved
Price history
| Date | Event | Price |
|---|---|---|
| 9/1/2023 | Sold | $532,000-8.3%$139/sqft |
Source:  MiRealSource #50094738 Report a problem MiRealSource #50094738 Report a problem | ||
| 7/11/2023 | Pending sale | $579,905$152/sqft |
Source: MiRealSource #50094738 Report a problem | ||
| 4/25/2023 | Price change | $579,9050%$152/sqft |
Source: MiRealSource #50094738 Report a problem | ||
| 4/23/2023 | Price change | $579,907-0.9%$152/sqft |
Source: MiRealSource #50094738 Report a problem | ||
| 12/2/2022 | Price change | $584,907-0.8%$153/sqft |
Source: MiRealSource #50094738 Report a problem | ||
| 11/1/2022 | Listed for sale | $589,907$155/sqft |
Source: MiRealSource #50094738 Report a problem | ||
Public tax history
| Year | Property taxes | Tax assessment |
|---|---|---|
| 2025 | $11,740 +281.8% | $287,800 +9% |
| 2024 | $3,075 | $264,100 +25.6% |
| 2023 | -- | $210,200 +31% |
| 2022 | -- | $160,500 -1.1% |
| 2021 | -- | $162,300 +8.3% |
| 2020 | -- | $149,900 +12.2% |
| 2018 | -- | $133,600 +10.1% |
| 2017 | -- | $121,300 -2% |
| 2016 | -- | $123,800 +0.2% |
| 2015 | -- | $123,500 +3.5% |
| 2014 | -- | $119,300 +0.9% |
| 2013 | -- | $118,200 -7.5% |
| 2011 | -- | $127,850 -4.9% |
| 2010 | -- | $134,450 |
Find assessor info on the county website
Neighborhood: 48624
Nearby homes
- $369,100-- bd-- ba-- sqft5245 King Richards Ct, Gladwin, MI 48624Off Market
- $450,100-- bd-- ba-- sqft5248 King Richards Ct, Gladwin, MI 48624Off Market
- $345,400-- bd-- ba-- sqft5241 King Richards Ct, Gladwin, MI 48624Off Market
- $--0.54 Acres107/108 King Richards, Gladwin, MI 48624Off Market
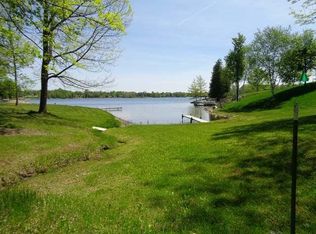
- $7,800-- bd-- ba-- sqftKing Richards Ct, Gladwin, MI 48624Off Market
- $4,800-- bd-- ba-- sqftKing Richards Ct, Gladwin, MI 48624Off Market
- $4,200-- bd-- ba-- sqftKing Richards Ct, Gladwin, MI 48624Off Market
- $38,400-- bd-- ba-- sqftKing Richards Ct, Gladwin, MI 48624Off Market
Nearby schools
GreatSchools rating
- NAGladwin Elementary SchoolGrades: PK-2Distance: 9.5 mi
- 6/10Gladwin Junior High SchoolGrades: 6-8Distance: 9.8 mi
- 9/10Gladwin High SchoolGrades: 9-12Distance: 9.2 mi
Schools provided by the listing agent
- District: Gladwin Community Schools
Source: MiRealSource. This data may not be complete. We recommend contacting the local school district to confirm school assignments for this home.


Get pre-qualified for a loan
At Zillow Home Loans, we can pre-qualify you in as little as 5 minutes with no impact to your credit score.An equal housing lender. NMLS #10287.
- Michigan
- Gladwin County
- Gladwin
- 48624
- 5249 King Richards Ct
Nearby cities
Nearby zip codes
Other Gladwin Topics
