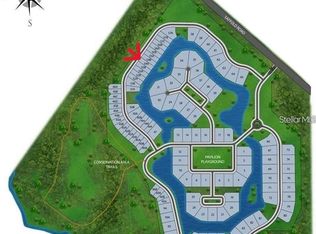
Pride of ownership abounds in this STUNNING lakefront pool home with NO CDD & LOW HOA fees in the exclusive gated community of Lake Toscana! Meticulously cared for, this beautiful custom home is situated on a HUGE over 1/2 acre lot with no rear or front neighbors! This masterpiece is LOADED with upgrades & shows like a model, featuring 4 bedrooms, 3 full bathrooms, a 1/2 bath, & a split 3 car garage, with a stunning lanai that includes a saltwater pool overlooking a winding lake. Bring your water toys because this lake & homesite are DOCKABLE! The home's striking curb appeal will captivate you with its extra-long driveway, lush landscaping, & Mediterranean elevation. A welcoming front porch invites you to the 8' double door entry, & inside you'll find a grand foyer with soaring 13' tray ceiling. As you step into the foyer, your eyes will instantly be drawn ahead to the oversized sliders & STUNNING backyard view of the pool and lake, beckoning you and your guests outside! Just beyond the foyer is your large open concept Great Room, dining room, & HUGE gourmet kitchen with 2 islands. Your designer kitchen is PERFECT for entertaining & includes extended 42" cabinets w/crown molding, elegant Cambria quartz counters, single bowl sink, double wall oven, cooktop w/vent hood, additional seating at one of the islands, & dedicated pantry. The oversized dining room provides plenty of room to use as a formal space, & features bay windows overlooking the backyard & lake. The HUGE great room is situated beside the kitchen & includes NEW modern ceiling fan adorning the tray ceiling, nicely anchoring this space. Extra wide sliders & a single lite door just off the great room lead you to the crown jewel of the home...your GORGEOUS, screened-in lanai and salt water pool, complete with bubbler & waterfall. Indulge in world class views of the expansive backyard & picturesque lake from your lanai & marvel in the majestic backyard sunrises each morning. The impressive oversized Owners Retreat includes tray ceiling & door that leads out to the lanai. Your en-suite Owners Bath includes extended vanity w/ quartz counters, double sinks, NEW mirrors, HUGE walk-in shower w/frameless glass enclosure, water closet, & large walk-in closet w/additional shelving added. Discover the private Guest Suite just off the Great Room, with its en-suite bathroom featuring a walk-in shower with floor-to-ceiling tile & a frameless glass enclosure. Two more spacious bedrooms are situated down a hallway just off the foyer, with a full bath just outside. A convenient powder bath for guests is also located just off the foyer & includes NEW LED mirror. The oversized mud room/utility room just off the kitchen has doors that lead to each garage as well as an exterior door providing an alternate entrance from your driveway...perfect for bringing in groceries from those Costco trips! Mud room includes washer, dryer, & utility sink. Other upgrades include NEW interior paint, NEW ceiling fans throughout, premium carpet padding, water softener, addt'l shelving added to closets & more! Lake Toscana residents enjoy 1/2 acre to 1+ acre homesites, w/amenities incl covered pavilion w/picnic area & playground, activities field, walking trails through conservation, & easy access to the Little Manatee River just outside the community. Quick & easy access to 301, Parrish, & Sun City Center with plenty of shopping, dining, hospitals, & beaches located nearby.
Sold for $810,000
$810,000
5249 LAKE VENICE DRIVE, WIMAUMA, FL 33598
4beds
2,712sqft
Single Family Residence
Built in 2019
0.6 Acres Lot
$812,300 Zestimate®
$299/sqft
$4,053 Estimated rent
Home value
$812,300
$772,000 - $861,000
$4,053/mo
Zestimate® history
Owner options
List your home for rent
$4,053/mo
Rent Zestimate®
Find your next renter with Zillow Rental Manager. Plus, with online applications, you can quickly screen prospective tenants – for free.
$4,053/mo
Rent Zestimate®
Refinance and save
$5,706/mo
Est. payment
Refinancing to a lower rate could help reduce your monthly payments and save thousands over the life of the loan.
$5,706/mo
Est. payment
Explore your selling options
Work with a Zillow partner agent
Leverage their expertise and Zillow's premium Showcase listings to get your home seen by more buyers.
Get startedList with your own agent
Get your home in front of millions of buyers by listing it on Zillow.
Learn how to do itSell it yourself
Take full control of how buyers see your home on Zillow by listing For Sale by Owner (FSBO).
List your homeWhat's special
Zillow last checked:
Listing updated:
Listed by:
David Burgess 813-295-0144,
KW COASTAL LIVING II 941-556-0500,
Carolyn Burgess 813-299-2385,
KW COASTAL LIVING II
Bought with:
Giovanna Hall, 3413694
COLDWELL BANKER REALTY
Source: Stellar MLS,MLS#: T3512875 Originating MLS: Sarasota - Manatee
Originating MLS: Sarasota - Manatee
Facts & features
Interior
Bedrooms & bathrooms
- Bedrooms: 4
- Bathrooms: 4
- Full bathrooms: 3
- 1/2 bathrooms: 1
Primary bedroom
- Features: Walk-In Closet(s)
- Level: First
- Dimensions: 14x18
Kitchen
- Level: First
- Dimensions: 19x19
Living room
- Level: First
- Dimensions: 24x17
Heating
- Central, Electric, Exhaust Fan, Heat Pump
Cooling
- Central Air
Appliances
- Included: Oven, Convection Oven, Cooktop, Dishwasher, Disposal, Dryer, Electric Water Heater, Exhaust Fan, Microwave, Range Hood, Refrigerator, Washer, Water Filtration System, Water Softener
- Laundry: Other
Features
- Ceiling Fan(s), Eating Space In Kitchen, High Ceilings, In Wall Pest System, Kitchen/Family Room Combo, Open Floorplan, Primary Bedroom Main Floor, Stone Counters, Thermostat, Tray Ceiling(s), Walk-In Closet(s)
- Flooring: Carpet, Ceramic Tile
- Doors: Sliding Doors
- Windows: Hurricane Shutters
- Has fireplace: No
Interior area
- Total structure area: 3,452
- Total interior livable area: 2,712 sqft
Property
Parking
- Total spaces: 3
- Parking features: Driveway, Garage Door Opener, Split Garage
- Attached garage spaces: 3
- Has uncovered spaces: Yes
Features
- Levels: One
- Stories: 1
- Exterior features: Irrigation System
- Has private pool: Yes
- Pool features: Child Safety Fence, Fiber Optic Lighting, Gunite, In Ground, Salt Water, Screen Enclosure
- Has view: Yes
- View description: Water, Lake
- Has water view: Yes
- Water view: Water,Lake
- Waterfront features: Waterfront, Lake Privileges
Lot
- Size: 0.6 Acres
- Features: Conservation Area, In County
Details
- Parcel number: U3232209SN0000000054B.0
- Zoning: AR
- Special conditions: None
Construction
Type & style
- Home type: SingleFamily
- Property subtype: Single Family Residence
Materials
- Stucco
- Foundation: Slab
- Roof: Shingle
Condition
- New construction: No
- Year built: 2019
Utilities & green energy
- Sewer: Septic Tank
- Water: Private, Well
- Utilities for property: Cable Available, Electricity Available, Electricity Connected, Fiber Optics, Private, Sprinkler Well, Street Lights, Underground Utilities, Water Available, Water Connected
Community & HOA
Community
- Features: Dock, Fishing, Waterfront, Deed Restrictions, Golf Carts OK
- Pet fee: $0 monthly
- Subdivision: RIVERRANCH PRESERVE PH 3
HOA
- Has HOA: Yes
- Amenities included: Gated, Storage
- HOA fee: $189 monthly
- HOA name: Sunrise homes
- HOA phone: 813-681-8419
Location
- Region: Wimauma
Financial & listing details
- Price per square foot: $299/sqft
- Tax assessed value: $673,113
- Annual tax amount: $5,373
- Date on market: 3/20/2024
- Cumulative days on market: 78 days
- Listing terms: Cash,Conventional,FHA,VA Loan
- Ownership: Fee Simple
- Total actual rent: 0
- Electric utility on property: Yes
- Road surface type: Paved, Asphalt
Price history
| Date | Event | Price |
|---|---|---|
| 7/31/2024 | Sold | $810,000$299/sqft |
Source:  Stellar MLS #T3512875 Report a problem Stellar MLS #T3512875 Report a problem | ||
| 6/12/2024 | Pending sale | $810,000$299/sqft |
Source: Stellar MLS #T3512875 Report a problem | ||
| 6/5/2024 | Price change | $810,000-1.8%$299/sqft |
Source: Stellar MLS #T3512875 Report a problem | ||
| 3/20/2024 | Listed for sale | $825,000+7%$304/sqft |
Source: Stellar MLS #T3512875 Report a problem | ||
| 6/29/2023 | Sold | $771,000-0.8%$284/sqft |
Source: Public Record Report a problem | ||
| 4/14/2023 | Pending sale | $776,900$286/sqft |
Source: Stellar MLS #A4566510 Report a problem | ||
| 4/6/2023 | Listed for sale | $776,900+1.8%$286/sqft |
Source: Stellar MLS #A4566510 Report a problem | ||
| 11/8/2022 | Listing removed | -- |
Source: Stellar MLS #A4536970 Report a problem | ||
| 10/24/2022 | Price change | $762,900-2.2%$281/sqft |
Source: Stellar MLS #A4536970 Report a problem | ||
| 9/12/2022 | Price change | $779,900-2.4%$288/sqft |
Source: Stellar MLS #A4536970 Report a problem | ||
| 8/1/2022 | Price change | $799,000-3.2%$295/sqft |
Source: Stellar MLS #A4536970 Report a problem | ||
| 5/27/2022 | Listed for sale | $825,000+74.2%$304/sqft |
Source: Stellar MLS #A4536970 Report a problem | ||
| 11/1/2019 | Sold | $473,595$175/sqft |
Source: Public Record Report a problem | ||
| 10/3/2019 | Pending sale | $473,595$175/sqft |
Source: SUNRISE HOMES REALTY #T3193376 Report a problem | ||
| 10/3/2019 | Listed for sale | $473,595$175/sqft |
Source: SUNRISE HOMES REALTY #T3193376 Report a problem | ||
Public tax history
| Year | Property taxes | Tax assessment |
|---|---|---|
| 2025 | $12,074 +19.7% | $673,113 +14.3% |
| 2024 | $10,086 +87.7% | $588,818 +84.9% |
| 2023 | $5,373 +4.3% | $318,455 +3% |
| 2022 | $5,152 +1.1% | $309,180 +3% |
| 2021 | $5,095 -3.2% | $300,175 +1.4% |
| 2020 | $5,266 +791.1% | $296,031 +812.8% |
| 2019 | $591 +66.6% | $32,430 +8.7% |
| 2018 | $355 -15.9% | $29,838 +15% |
| 2017 | $422 +10.7% | $25,950 +65.1% |
| 2016 | $381 +16.9% | $15,718 +10% |
| 2015 | $326 +28.1% | $14,289 +10% |
| 2014 | $255 | $12,990 |
| 2013 | $255 | $12,990 |
Find assessor info on the county website
Neighborhood: 33598
Nearby homes
- $777,700-- bd2 ba3k sqft5251 Lake Venice Dr, Wimauma, FL 33598Off Market
- $208,686-- bd-- ba-- sqft5247 Lake Venice Dr, Wimauma, FL 33598Off Market
- $199,0000.595 Acres5247 Lake Venice Dr LOT 54A, Wimauma, FL 33598Lot/Land
- $920,6703 bd4 ba2.9k sqft5245 Lake Venice Dr, Wimauma, FL 33598Sold

- $771,300-- bd3 ba3.1k sqft5253 Lake Venice Dr, Wimauma, FL 33598Off Market
- $731,0003 bd2 ba2k sqft5243 Lake Venice Dr, Wimauma, FL 33598Off Market
- $1,049,8903 bd3 ba3k sqft5255 Lake Venice Dr, Wimauma, FL 33598Sold
- $713,600-- bd2 ba2.6k sqft5257 Lake Venice Dr, Wimauma, FL 33598Off Market
Nearby schools
GreatSchools rating
- 1/10Wimauma Elementary SchoolGrades: PK-5Distance: 4.1 mi
- 2/10Shields Middle SchoolGrades: 6-8Distance: 6.1 mi
- NAAmi Kids YesGrades: 6-12Distance: 0.7 mi
Get a cash offer in 3 minutes
Find out how much your home could sell for in as little as 3 minutes with a no-obligation cash offer.
Estimated market value
$812,300
Get a cash offer in 3 minutes
Find out how much your home could sell for in as little as 3 minutes with a no-obligation cash offer.
Estimated market value
$812,300
- Florida
- Hillsborough County
- Wimauma
- 33598
- 5249 LAKE VENICE DRIVE
Nearby cities
Nearby zip codes
Other Wimauma Topics
