Skip main navigation
Closed
  • Price Unknown

    5249 Laurel St, New Orleans, LA 70115

    2beds
    1,397sqft
    Single Family Residence
    Built in 1920
    2,800 Square Feet Lot
    $594,500 Zestimate®
    $--/sqft
    $2,566 Estimated rent

    Home value

    $594,500

    $559,000 - $636,000

    $2,566/mo

    Zestimate® history
    Loading
    Loading...

    Owner options

    List your home for rent

    $2,566/mo

    Rent Zestimate®

    Find your next renter with Zillow Rental Manager. Plus, with online applications, you can quickly screen prospective tenants – for free.

    Learn more

    $2,566/mo

    Rent Zestimate®

    Refinance and save

    Refinancing to a lower rate could help reduce your monthly payments and save thousands over the life of the loan.

    See today's rates

    Explore your selling options

    Work with a Zillow partner agent

    Leverage their expertise and Zillow's premium Showcase listings to get your home seen by more buyers.

    Get started

    List with your own agent

    Get your home in front of millions of buyers by listing it on Zillow.

    Learn how to do it

    Sell it yourself

    Take full control of how buyers see your home on Zillow by listing For Sale by Owner (FSBO).

    List your home

    What's special

    Primary suiteCabinet spaceMagazine stCovered patioBuilt - insGrocery storesFront porch
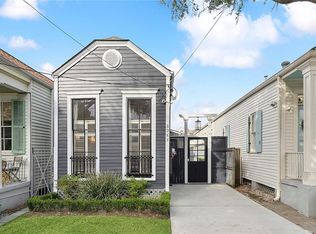
    You could be living the dream in this West Riverside Victorian cottage! Everything you need is at your fingertips—grocery stores, Magazine St, parades, restaurants, and shopping! Waltz into this stunning space, with 11-foot ceilings, and also greeted by the original heart of pine floors. Architectural details like an archway and mantles still adorn this home, too. Your kitchen comes with all the appliances and all the cabinet space you've been searching for! The cottage's side hall is massive and leaves room for a workspace or a library. Built-ins at both ends of the hallway can hold your reading collection! The guest bath is luxurious, with a Carrera marble walk-in shower. There is more storage than meets the eye as well. Open those closets and check out how much room you have! Primary suite has ensuite bath and walk-in closet with custom shelving. It's truly an enviable space! Large laundry room as well. If you love sitting outdoors- this is the one for you! Complete with a front porch, screened-in back porch, and covered patio, this house is checking all the boxes! Shed has power run to it and could be turned into an office or workshop. Complete this package with off-street parking, and this babe of a house has it all!

    Zillow last checked:

    Listing updated:

    Listed by:

    Leslie Heindel 504-975-4252,

    Crescent City Living, LLC,

    Heather Shields 504-450-9672,

    Crescent City Living, LLC

    Bought with:

    Rayna Bishop

    REVE, REALTORS

    Source: GSREIN,MLS#: 2439403MLS Logo

    Facts & features

    Interior

    Bedrooms & bathrooms
    • Bedrooms: 2
    • Bathrooms: 2
    • Full bathrooms: 2
    Primary bedroom
    • Description: Flooring: Wood
    • Level: Lower
    • Dimensions: 12.4000 x 12.3000
    Bedroom
    • Description: Flooring: Wood
    • Level: Lower
    • Dimensions: 13.0000 x 12.3000
    Primary bathroom
    • Level: Lower
    • Dimensions: 8.7000 x 7.7000
    Kitchen
    • Description: Flooring: Wood
    • Level: Lower
    • Dimensions: 15.4000 x 12.3000
    Laundry
    • Description: Flooring: Wood
    • Level: Lower
    • Dimensions: 9.8000 x 7.0000
    Living room
    • Description: Flooring: Wood
    • Level: Lower
    • Dimensions: 15.4000 x 12.3000
    Heating
    • Central
    Cooling
    • Central Air, 1 Unit
    Appliances
    • Included: Dryer, Dishwasher, Microwave, Oven, Range, Refrigerator, Washer
    • Laundry: Washer Hookup, Dryer Hookup
    Features
    • Ceiling Fan(s), Stone Counters, Stainless Steel Appliances
    • Has fireplace: No
    • Fireplace features: None
    Interior area
    • Total structure area: 1,884
    • Total interior livable area: 1,397 sqft

    Property

    Parking
    • Parking features: Off Street, One Space
    Features
    • Levels: One
    • Stories: 1
    • Patio & porch: Covered, Other, Porch, Screened
    • Exterior features: Enclosed Porch, Fence, Porch
    • Pool features: None
    Lot
    • Size: 2,800 Square Feet
    • Dimensions: 25 x 112
    • Features: City Lot, Rectangular Lot
    Details
    • Additional structures: Shed(s)
    • Parcel number: 614122506
    • Special conditions: None

    Construction

    Type & style
    • Home type: SingleFamily
    • Architectural style: Victorian
    • Property subtype: Single Family Residence
    Materials
    • HardiPlank Type, Wood Siding
    • Foundation: Raised
    • Roof: Shingle
    Condition
    • Excellent
    • Year built: 1920

    Utilities & green energy

    • Sewer: Public Sewer
    • Water: Public

    Community & HOA

    Community
    • Security: Closed Circuit Camera(s)
    HOA
    • Has HOA: No
    Location
    • Region: New Orleans

    Financial & listing details

    • Tax assessed value: $499,300
    • Annual tax amount: $5,687
    • Date on market: 3/19/2024

    Price history

    DateEventPrice
    4/26/2024Sold--
    Source: GSREIN #2439403 Report a problem
    3/29/2024Pending sale$580,000$415/sqft
    Source: GSREIN #2439403 Report a problem
    3/19/2024Listed for sale$580,000+5.5%$415/sqft
    Source: GSREIN #2439403 Report a problem
    5/29/2020Sold--
    Source: GSREIN #2236467 Report a problem
    4/11/2020Pending sale$550,000$394/sqft
    Source: REVE, REALTORS #2236467 Report a problem
    3/29/2020Price change$550,000-0.9%$394/sqft
    Source: REVE, REALTORS #2236467 Report a problem
    3/18/2020Price change$555,000-3.5%$397/sqft
    Source: REVE, REALTORS #2236467 Report a problem
    2/18/2020Pending sale$575,000$412/sqft
    Source: REVE, REALTORS #2236467 Report a problem
    1/13/2020Listed for sale$575,000$412/sqft
    Source: REVE, REALTORS #2236467 Report a problem
    6/20/2014Sold--
    Source: Public Record Report a problem

    Public tax history

    YearProperty taxesTax assessment
    2026$5,687 $49,930
    2025$5,687 -1.4%$49,930 +0.1%
    2024$5,765 -4.9%$49,880
    2023$6,061 +11.5%$49,880 +4.5%
    2022$5,436 +10.4%$47,740 -4.3%
    2021$4,924 +17.6%$49,880 +78.8%
    2020$4,187 -0.7%$27,900
    2019$4,215 +32.6%$27,900
    2018$3,179 $27,900
    2017$3,179 -1.9%$27,900 -10%
    2016$3,240 -11.1%$31,000
    2015$3,645 $31,000 +73.6%
    2014$3,645 -20.9%$17,860
    2013$4,609 $17,860 +2.1%
    2012-- $17,500
    2011-- $17,500
    2010-- $17,500
    2009-- $17,500
    2007-- $17,500 +390.2%
    2006-- $3,570
    2004-- $3,570 +23.1%
    2002-- $2,900
    2001-- $2,900
    2000-- $2,900
    Find assessor info on the county website

    Neighborhood: West Riverside

    Nearby schools

    GreatSchools rating
    Get a cash offer in 3 minutes
    Find out how much your home could sell for in as little as 3 minutes with a no-obligation cash offer.
    Estimated market value
    $594,500
    Get a cash offer in 3 minutes
    Find out how much your home could sell for in as little as 3 minutes with a no-obligation cash offer.
    Estimated market value
    $594,500