Welcome to this beautiful four-bedroom, 2.5-bath split-level home situated on a serene and quiet street. This charming residence boasts an array of amenities that provide both comfort and style. As you step inside, you'll immediately notice the original hardwood floors that add a touch of character and warmth to the interior. The main entrance area features elegant marble tile and a unique step-down design for the living room, creating a cozy and inviting atmosphere. To include large windows that flood the space with natural light, bathing the room in a bright and airy ambiance. The thoughtful design continues throughout the house, including an extended driveway that offers ample off-street parking for family and guests. Practicality meets sophistication as every clothes closet comes equipped with a shelf and light, ensuring effortless organization. Upon entering the home, you'll find a spacious entrance hall that sets the tone for the rest of the house. The staircase leads to the upper level, where three comfortable bedrooms await. Additionally, four steps up from that level, you'll discover the grand Master Suite, complete with a private balcony - the perfect spot to savor your morning coffee or relax in the evenings. The lower level is a family's paradise. With a well-appointed family room, complete with a built-in bar adorned with stylish lights and a stage, this space is perfect for entertaining guests or enjoying quality time with loved ones. A cozy fireplace adds a touch of warmth and ambiance, making it an ideal place to unwind during colder months. Venture through the sliding glass doors, and you'll find yourself in a beautiful sunroom, where you can bask in the beauty of the outdoors while staying protected from the elements. This delightful space extends to a backyard paradise, featuring a charming patio - an excellent setting for outdoor gatherings and relaxation. A major bonus of this home is the full basement, providing abundant storage space to keep your belongings organized and out of sight. This basement ensures that the home stays tidy and clutter-free, making it a true haven for living and entertaining. In summary, this four-bedroom, 2.5-bath split-level home is a perfect blend of functionality, style, and comfort. With its original hardwood floors, step-down living room, extended driveway, and well-thought-out amenities, this residence promises to be the perfect sanctuary for you and your family. Come and experience the joy of living in this delightful abode on a quiet street with all the comforts and luxuries it has to offer.
Sold for $377,000
$377,000
5249 Magnolia Ave, Pennsauken, NJ 08109
4beds
3,156sqft
Single Family Residence
Built in 1959
9,396 Square Feet Lot
$464,100 Zestimate®
$119/sqft
$3,600 Estimated rent
Home value
$464,100
$432,000 - $501,000
$3,600/mo
Zestimate® history
Owner options
List your home for rent
$3,600/mo
Rent Zestimate®
Find your next renter with Zillow Rental Manager. Plus, with online applications, you can quickly screen prospective tenants – for free.
$3,600/mo
Rent Zestimate®
Refinance and save
$2,807/mo
Est. payment
Refinancing to a lower rate could help reduce your monthly payments and save thousands over the life of the loan.
$2,807/mo
Est. payment
Explore your selling options
Work with a Zillow partner agent
Leverage their expertise and Zillow's premium Showcase listings to get your home seen by more buyers.
Get startedList with your own agent
Get your home in front of millions of buyers by listing it on Zillow.
Learn how to do itSell it yourself
Take full control of how buyers see your home on Zillow by listing For Sale by Owner (FSBO).
List your homeWhat's special
Private balconyBackyard paradiseCozy fireplaceSpacious entrance hallLarge windowsNatural lightGrand master suite
Zillow last checked:
Listing updated:
Listed by:
Kathy Hansbury 856-885-1106,
Weichert Realtors-Turnersville
Bought with:
Rico Rodriguez, RS352588
BHHS Fox & Roach-Southampton
Source: Bright MLS,MLS#: NJCD2051758
Facts & features
Interior
Bedrooms & bathrooms
- Bedrooms: 4
- Bathrooms: 3
- Full bathrooms: 2
- 1/2 bathrooms: 1
Rooms
- Room types: Basement
Basement
- Area: 0
Heating
- Forced Air, Natural Gas
Cooling
- Central Air, Electric
Appliances
- Included: Electric Water Heater
Features
- Basement: Full
- Has fireplace: No
Interior area
- Total structure area: 3,156
- Total interior livable area: 3,156 sqft
- Finished area above ground: 3,156
- Finished area below ground: 0
Property
Parking
- Parking features: Driveway
- Has uncovered spaces: Yes
Accessibility
- Accessibility features: None
Features
- Levels: Multi/Split,Three
- Stories: 3
- Pool features: None
Lot
- Size: 9,396 Square Feet
- Dimensions: 77.00 x 122.00
Details
- Additional structures: Above Grade, Below Grade
- Parcel number: 270550800018
- Zoning: RESIDENTIAL
- Special conditions: Standard
Construction
Type & style
- Home type: SingleFamily
- Property subtype: Single Family Residence
Materials
- Brick
- Foundation: Concrete Perimeter
- Roof: Shingle
Condition
- New construction: No
- Year built: 1959
Utilities & green energy
- Sewer: Public Sewer
- Water: Public
Community & HOA
Community
- Subdivision: None Available
HOA
- Has HOA: No
Location
- Region: Pennsauken
- Municipality: PENNSAUKEN TWP
Financial & listing details
- Price per square foot: $119/sqft
- Tax assessed value: $232,000
- Annual tax amount: $9,409
- Date on market: 8/5/2023
- Listing agreement: Exclusive Right To Sell
- Listing terms: Conventional,FHA,Cash,VA Loan
- Inclusions: All Appliances In As Is Condition Including The Washer And Dryer
- Exclusions: Dinning Room Chandelier To Be Replaced. Rubbermaid Shed In The Back Yard To Be Removed. Fountain In The Back Yard To Be Removed. Mirror In The Entrance Hall To Be Removed. Electric Fireplace In The Master.
- Ownership: Fee Simple
Price history
| Date | Event | Price |
|---|---|---|
| 10/11/2023 | Sold | $377,000-5.7%$119/sqft |
Source:  Bright MLS #NJCD2051758 Report a problem Bright MLS #NJCD2051758 Report a problem | ||
| 9/6/2023 | Pending sale | $399,900$127/sqft |
Source: Bright MLS #NJCD2051758 Report a problem | ||
| 9/1/2023 | Contingent | $399,900$127/sqft |
Source: Bright MLS #NJCD2051758 Report a problem | ||
| 8/5/2023 | Listed for sale | $399,900$127/sqft |
Source: Bright MLS #NJCD2051758 Report a problem | ||
Public tax history
| Year | Property taxes | Tax assessment |
|---|---|---|
| 2025 | $9,809 +1.9% | $451,600 +94.7% |
| 2024 | $9,626 -2.8% | $232,000 |
| 2023 | $9,902 +5.2% | $232,000 |
| 2022 | $9,410 +2.3% | $232,000 |
| 2021 | $9,194 +5% | $232,000 |
| 2020 | $8,753 +7.6% | $232,000 |
| 2019 | $8,136 | $232,000 |
| 2018 | $8,136 -5.9% | $232,000 |
| 2017 | $8,642 +1.8% | $232,000 |
| 2016 | $8,487 +4.1% | $232,000 |
| 2015 | $8,154 +4.6% | $232,000 +58.3% |
| 2014 | $7,798 +3.5% | $146,600 |
| 2013 | $7,537 +2.2% | $146,600 |
| 2012 | $7,375 +3.7% | $146,600 |
| 2011 | $7,111 +3.7% | $146,600 |
| 2010 | $6,856 +2.7% | $146,600 |
| 2009 | $6,674 | $146,600 +3.2% |
| 2008 | -- | $142,100 |
| 2007 | -- | $142,100 |
| 2006 | -- | $142,100 |
| 2005 | -- | $142,100 |
| 2004 | -- | $142,100 |
| 2003 | -- | $142,100 |
| 2002 | -- | $142,100 |
| 2001 | -- | $142,100 |
Find assessor info on the county website
Neighborhood: 08109
Nearby homes
- $397,000-- bd-- ba2.3k sqft5239 Magnolia Ave, Pennsauken, NJ 08109Off Market
- $429,000-- bd-- ba2.8k sqft5259 Magnolia Ave, Pennsauken, NJ 08109Off Market
- $421,1003 bd3 ba2.4k sqft5248 Magnolia Ave, Pennsauken, NJ 08109Off Market
- $338,9003 bd2 ba2.3k sqft5258 Magnolia Ave, Pennsauken, NJ 08109Off Market
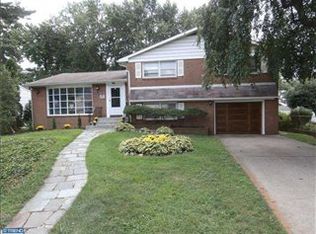
- $469,5004 bd3 ba3k sqft5229 Magnolia Ave, Pennsauken, NJ 08109Off Market
- $346,300-- bd-- ba1.6k sqft5269 Magnolia Ave, Pennsauken, NJ 08109Off Market
- $452,4005 bd3 ba2.8k sqft5250 Clayton Ave, Pennsauken, NJ 08109Off Market
- $376,5004 bd2 ba1.8k sqft5268 Magnolia Ave, Pennsauken, NJ 08109Off Market
Nearby schools
GreatSchools rating
- 9/10Roosevelt Science Technology Engineering and Mathematics (STEM) SchoolGrades: K-6Distance: 0.2 mi
- 3/10Howard M Phifer Middle SchoolGrades: 6-8Distance: 2.2 mi
- 1/10Pennsauken High SchoolGrades: 9-12Distance: 3.4 mi
Schools provided by the listing agent
- High: Pennsauken H.s.
- District: Pennsauken Township Public Schools
Source: Bright MLS. This data may not be complete. We recommend contacting the local school district to confirm school assignments for this home.
Get a cash offer in 3 minutes
Find out how much your home could sell for in as little as 3 minutes with a no-obligation cash offer.
Estimated market value
$464,100
Get a cash offer in 3 minutes
Find out how much your home could sell for in as little as 3 minutes with a no-obligation cash offer.
Estimated market value
$464,100
- New Jersey
- Camden County
- Pennsauken
- 08109
- 5249 Magnolia Ave
Nearby cities
Nearby zip codes
Other Pennsauken Topics
