Contemporary sprawling ranch home prominently visibly situated on over a 1-acre corner parcel in beautiful Jackson Township. This expansive home features 4 bedrooms and 3 full bathrooms, a 3-car garage, mature landscaping, a fenced backyard, outdoor stone grill area, and a storage shed for the lawn gear. A large stone fireplace adds to the warm feel of this home, combined with the coffee & wine bar, making for great entertaining. A short walk to the town park, friendly neighborhood environment, bike ride, or take a stroll along the quiet streets. Located minutes to I-80 and all the shopping you need. Restaurants and entertainment venues are within minutes of this home. Low taxes for a home this size can't be beat!
Sold for $460,000
$460,000
5249 Mountain View Dr, Stroudsburg, PA 18360
4beds
3,202sqft
Single Family Residence
Built in 1986
1.01 Acres Lot
$494,800 Zestimate®
$144/sqft
$3,131 Estimated rent
Home value
$494,800
$470,000 - $524,000
$3,131/mo
Zestimate® history
Owner options
List your home for rent
$3,131/mo
Rent Zestimate®
Find your next renter with Zillow Rental Manager. Plus, with online applications, you can quickly screen prospective tenants – for free.
$3,131/mo
Rent Zestimate®
Refinance and save
$3,216/mo
Est. payment
Refinancing to a lower rate could help reduce your monthly payments and save thousands over the life of the loan.
$3,216/mo
Est. payment
Explore your selling options
Work with a Zillow partner agent
Leverage their expertise and Zillow's premium Showcase listings to get your home seen by more buyers.
Get startedList with your own agent
Get your home in front of millions of buyers by listing it on Zillow.
Learn how to do itSell it yourself
Take full control of how buyers see your home on Zillow by listing For Sale by Owner (FSBO).
List your homeWhat's special
Storage shedLarge stone fireplaceMature landscapingOutdoor stone grill areaWine barBike rideFenced backyard
Zillow last checked:
Listing updated:
Listed by:
Tracey D. Scofield 570-424-8850,
The Collective Real Estate Agency
Bought with:
(Lehigh) GLVR Member
NON MEMBER
Source: PMAR,MLS#: PM-112288
Facts & features
Interior
Bedrooms & bathrooms
- Bedrooms: 4
- Bathrooms: 3
- Full bathrooms: 3
Primary bedroom
- Level: Main
- Area: 226.05
- Dimensions: 13.7 x 16.5
Bedroom 2
- Level: Main
- Area: 264.16
- Dimensions: 20.8 x 12.7
Bedroom 4
- Description: USED AS FAMILY ROOM
- Level: Main
- Area: 265.65
- Dimensions: 16.5 x 16.1
Primary bathroom
- Level: Main
- Area: 278.74
- Dimensions: 18.1 x 15.4
Bathroom 2
- Level: Main
- Area: 52.64
- Dimensions: 9.4 x 5.6
Bathroom 3
- Level: Main
- Area: 142.78
- Dimensions: 11.8 x 12.1
Bathroom 3
- Level: Main
- Area: 40.37
- Dimensions: 7.9 x 5.11
Bonus room
- Description: CRAFT RM. PLAY RM.
- Level: Upper
- Area: 617.48
- Dimensions: 35.9 x 17.2
Dining room
- Level: Main
- Area: 148.8
- Dimensions: 12.4 x 12
Eating area
- Level: Main
- Area: 98.8
- Dimensions: 9.5 x 10.4
Exercise room
- Description: SUN ROOM
- Level: Main
- Area: 270.03
- Dimensions: 24.11 x 11.2
Family room
- Description: ALT DINING RM
- Level: Main
- Area: 199.39
- Dimensions: 12.7 x 15.7
Other
- Level: Main
- Area: 135.63
- Dimensions: 13.7 x 9.9
Kitchen
- Level: Main
- Area: 178.35
- Dimensions: 14.5 x 12.3
Laundry
- Level: Main
- Area: 96.6
- Dimensions: 10.5 x 9.2
Living room
- Level: Main
- Area: 681.6
- Dimensions: 28.4 x 24
Heating
- Ductless, Forced Air, Electric, Zoned
Cooling
- Ceiling Fan(s), Central Air, Ductless, Wall Unit(s), Electric, Zoned
Appliances
- Included: Electric Oven, Electric Range, Refrigerator, Water Heater, Dishwasher, Microwave, Washer, Dryer, Water Softener Owned
- Laundry: Electric Dryer Hookup, Washer Hookup
Features
- Bar, Wet Bar, Cathedral Ceiling(s), Storage, Other
- Flooring: Carpet, Ceramic Tile, Tile
- Doors: Storm Door(s)
- Windows: Insulated Windows
- Has fireplace: Yes
- Common walls with other units/homes: No Common Walls
Interior area
- Total structure area: 3,202
- Total interior livable area: 3,202 sqft
- Finished area above ground: 3,202
- Finished area below ground: 0
Property
Parking
- Total spaces: 3
- Parking features: Garage - Attached
- Attached garage spaces: 3
Features
- Levels: One and One Half
- Stories: 2
- Patio & porch: Patio, Deck, Covered
- Exterior features: Outdoor Grill
- Fencing: Front Yard
Lot
- Size: 1.01 Acres
- Features: Corner Lot, Level
Details
- Additional structures: Shed(s)
- Parcel number: 08.4A.1.27
- Zoning description: Residential
Construction
Type & style
- Home type: SingleFamily
- Architectural style: Ranch
- Property subtype: Single Family Residence
Materials
- Stone, Stucco, Wood Siding, Attic/Crawl Hatchway(s) Insulated
- Foundation: Slab
- Roof: Fiberglass,Shingle
Condition
- Year built: 1986
Utilities & green energy
- Electric: 200+ Amp Service
- Sewer: Septic Tank
- Water: Well
- Utilities for property: Cable Available
Community & HOA
Community
- Subdivision: Jackson Heights
HOA
- Has HOA: No
Location
- Region: Stroudsburg
Financial & listing details
- Price per square foot: $144/sqft
- Tax assessed value: $199,920
- Annual tax amount: $4,988
- Date on market: 1/24/2024
- Listing terms: Cash,Conventional,FHA,VA Loan
- Road surface type: Paved
Price history
| Date | Event | Price |
|---|---|---|
| 3/22/2024 | Sold | $460,000+2.4%$144/sqft |
Source: PMAR #PM-112288 Report a problem | ||
| 1/24/2024 | Listed for sale | $449,000+57.8%$140/sqft |
Source: PMAR #PM-112288 Report a problem | ||
| 8/14/2008 | Sold | $284,500$89/sqft |
Source: Public Record Report a problem | ||
Public tax history
| Year | Property taxes | Tax assessment |
|---|---|---|
| 2026 | $6,110 +3.4% | $199,920 |
| 2025 | $5,910 +8.5% | $199,920 |
| 2024 | $5,448 +7.3% | $199,920 |
| 2023 | $5,077 +1.8% | $199,920 |
| 2022 | $4,988 | $199,920 |
| 2021 | $4,988 +0.5% | $199,920 |
| 2020 | $4,962 -20.1% | $199,920 +436.4% |
| 2019 | $6,211 | $37,270 |
| 2018 | $6,211 | $37,270 |
| 2017 | $6,211 +431.5% | $37,270 |
| 2016 | $1,168 | $37,270 |
| 2015 | -- | $37,270 |
| 2014 | -- | $37,270 |
| 2013 | -- | $37,270 |
| 2012 | -- | $37,270 |
| 2011 | -- | $37,270 |
| 2010 | -- | $37,270 |
| 2008 | -- | $37,270 |
| 2007 | -- | $37,270 |
| 2006 | -- | $37,270 |
| 2005 | -- | $37,270 |
| 2004 | -- | $37,270 |
| 2003 | -- | $37,270 |
Find assessor info on the county website
Neighborhood: 18360
Nearby homes
- $448,7004 bd2 ba2.5k sqft5151 Mountain View Dr, Stroudsburg, PA 18360Off Market
- $426,4003 bd2 ba1.8k sqft5129 Mountain View Dr, Stroudsburg, PA 18360Off Market
- $354,6003 bd2 ba1.7k sqft5241 Mountain View Dr, Stroudsburg, PA 18360Off Market
- $367,4003 bd2 ba1.5k sqft5250 Mountain View Dr, Stroudsburg, PA 18360Off Market
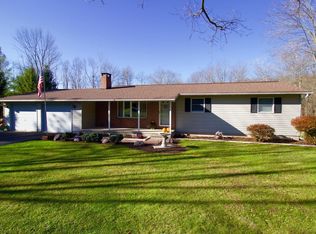
- $2,8503 bd3 ba3.6k sqft5130 Mountain View Dr, Stroudsburg, PA 18360For Rent
- $285,1003 bd1 ba1.2k sqft5242 Mountain View Dr, Stroudsburg, PA 18360Off Market
- $366,9003 bd2 ba1.8k sqft5148 Mountain View Dr, Stroudsburg, PA 18360Off Market
- $399,9003 bd3 ba1.7k sqft5238 Mountain View Dr, Stroudsburg, PA 18360Sold
Nearby schools
GreatSchools rating
- 5/10Swiftwater Intermediate SchoolGrades: 4-6Distance: 5.7 mi
- 5/10Pocono Mountain East Junior High SchoolGrades: 7-8Distance: 5.6 mi
- 8/10Pocono Mountain East High SchoolGrades: 9-12Distance: 5.7 mi
Sell for more on Zillow
Get a Zillow Showcase℠ listing at no additional cost and you could sell for .
$494,800
2% more
+$9,896
With Zillow Showcase(estimated)
$504,696
Sell for more on Zillow
Get a Zillow Showcase℠ listing at no additional cost and you could sell for .
$494,800
2% more
+$9,896
With Zillow Showcase(estimated)
$504,696
- Pennsylvania
- Monroe County
- Stroudsburg
- 18360
- 5249 Mountain View Dr
