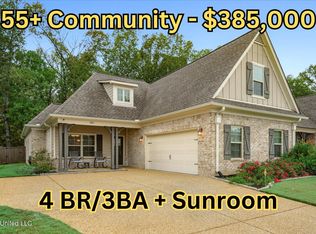
Nestled in the heart of a wonderful 55+ community, this charming home offers the perfect blend of elegance, comfort, and convenience. From the moment you step inside, you're greeted by an open-concept floor plan filled with natural light, where rich wood floors flow seamlessly through the main living areas. The spacious great room, anchored by a cozy gas corner fireplace, provides the ideal space for relaxing or entertaining friends and loved ones.
The gourmet kitchen is a true chef's delight, featuring gleaming granite countertops, stainless steel appliances, and custom lighting that sets the perfect ambiance (under-cabinet lighting and up-lighting). Whether you're preparing a casual meal or hosting a dinner party, this kitchen makes every task a pleasure.
The luxurious primary suite is designed with comfort and ease in mind, offering a spa-like retreat with a walk-in shower complete with a seating area, a soaking tub, and dual vanities. The large walk-in closet provides ample space for all your wardrobe needs.
Two additional bedrooms downstairs offer flexibility for a home office, guest rooms, or hobby spaces, while the upstairs guest suite with its own en-suite bath creates a private haven for visitors.
Outside, the screened-in back patio provides a peaceful escape with views of the woods, perfect for enjoying your morning coffee or a quiet evening. The front porch offers a serene view of the lake, ideal for soaking in the tranquility of the community.
With sidewalks meandering through beautifully landscaped surroundings, this home is part of a vibrant, welcoming community that embraces a low-maintenance lifestyle. Just minutes from shopping, dining, and medical facilities, this home provides the perfect setting for a new chapter filled with ease and enjoyment. This is more than just a home—it's a lifestyle tailored for you.
Closed
Price Unknown
5249 N Montavale Dr, Southaven, MS 38672
4beds
2,179sqft
Residential, Single Family Residence
Built in 2020
6,534 Square Feet Lot
$378,100 Zestimate®
$--/sqft
$2,511 Estimated rent
Home value
$378,100
$355,000 - $405,000
$2,511/mo
Zestimate® history
Owner options
List your home for rent
$2,511/mo
Rent Zestimate®
Find your next renter with Zillow Rental Manager. Plus, with online applications, you can quickly screen prospective tenants – for free.
$2,511/mo
Rent Zestimate®
Refinance and save
$600/mo
Est. payment
Refinancing to a lower rate could help reduce your monthly payments and save thousands over the life of the loan.
$600/mo
Est. payment
Explore your selling options
Work with a Zillow partner agent
Leverage their expertise and Zillow's premium Showcase listings to get your home seen by more buyers.
Get startedList with your own agent
Get your home in front of millions of buyers by listing it on Zillow.
Learn how to do itSell it yourself
Take full control of how buyers see your home on Zillow by listing For Sale by Owner (FSBO).
List your homeWhat's special
Zillow last checked:
Listing updated:
Listed by:
Tracy Kirkley 901-210-8045,
Crye-Leike Of MS-OB
Bought with:
Tanisha C Erby, S-58238
Kaizen Realty
Source: MLS United,MLS#: 4092636
Facts & features
Interior
Bedrooms & bathrooms
- Bedrooms: 4
- Bathrooms: 3
- Full bathrooms: 3
Primary bedroom
- Description: 15x14
- Level: First
Bedroom
- Description: 11x11
- Level: First
Bedroom
- Description: 11x11
- Level: First
Bonus room
- Description: 18x18
- Level: Second
Great room
- Description: 24x15
- Level: First
Kitchen
- Description: 14x12
- Level: First
Laundry
- Description: 8x7
- Level: First
Other
- Description: Breakfast Room, 11x10
- Level: First
Heating
- Central, Fireplace(s), Forced Air, Natural Gas
Cooling
- Ceiling Fan(s), Central Air, Dual, Electric, Gas, Zoned
Appliances
- Included: Built-In Electric Range, Dishwasher, Disposal, Gas Water Heater, Microwave, Stainless Steel Appliance(s), Water Heater
- Laundry: Electric Dryer Hookup, Laundry Room, Main Level, Washer Hookup
Features
- Breakfast Bar, Ceiling Fan(s), Double Vanity, Eat-in Kitchen, Granite Counters, High Ceilings, Open Floorplan, Pantry, Primary Downstairs, Recessed Lighting, Walk-In Closet(s), Soaking Tub
- Flooring: Carpet, Tile, Wood
- Doors: Dead Bolt Lock(s), Hinged Patio, Insulated, Storm Door(s)
- Windows: Blinds, Double Pane Windows, Insulated Windows, Vinyl Clad
- Has fireplace: Yes
- Fireplace features: Gas Log, Great Room, Ventless
Interior area
- Total structure area: 2,179
- Total interior livable area: 2,179 sqft
Property
Parking
- Total spaces: 2
- Parking features: Attached, Garage Door Opener, Garage Faces Front, Direct Access, Concrete
- Attached garage spaces: 2
Accessibility
- Accessibility features: Grip-Accessible Features
Features
- Levels: Two
- Stories: 2
- Patio & porch: Front Porch, Patio, Screened
- Exterior features: Private Yard, Rain Gutters
- Fencing: Partial,Wood
- Has view: Yes
- View description: Water
- Has water view: Yes
- Water view: Water
Lot
- Size: 6,534 Square Feet
- Features: Cul-De-Sac, Front Yard, Landscaped, Level, Views
Details
- Parcel number: 2072032900010400
Construction
Type & style
- Home type: SingleFamily
- Architectural style: Traditional
- Property subtype: Residential, Single Family Residence
Materials
- Brick, Siding
- Foundation: Slab
- Roof: Architectural Shingles
Condition
- Move In Ready
- New construction: No
- Year built: 2020
Utilities & green energy
- Sewer: Public Sewer
- Water: Public
- Utilities for property: Cable Available, Electricity Connected, Natural Gas Connected, Sewer Connected, Water Connected
Community & HOA
Community
- Features: Hiking/Walking Trails, Lake, Senior Community
- Security: Security Lights, Security System, Smoke Detector(s)
- Senior community: Yes
- Subdivision: Gardens of Belle Pointe
HOA
- Has HOA: Yes
- Services included: Other
- HOA fee: $600 annually
Location
- Region: Southaven
Financial & listing details
- Annual tax amount: $1,767
- Date on market: 9/27/2024
- Electric utility on property: Yes
Price history
| Date | Event | Price |
|---|---|---|
| 12/18/2024 | Pending sale | $384,900$177/sqft |
Source: MLS United #4092636 Report a problem | ||
| 12/17/2024 | Sold | -- |
Source: MLS United #4092636 Report a problem | ||
| 9/27/2024 | Listed for sale | $384,900$177/sqft |
Source: MLS United #4092636 Report a problem | ||
| 3/12/2020 | Sold | -- |
Source: MLS United #2323867 Report a problem | ||
Public tax history
Tax history is unavailable.
Neighborhood: 38672
Nearby homes
- $323,4004 bd-- ba1.6k sqft5249 Montavale N, Southaven, MS 38672Off Market
- $--4 bd3 ba2.4k sqft5261 N Montavale, Southaven, MS 38672Sold
- $341,2003 bd3 ba2.1k sqft5231 Montavale N, Southaven, MS 38672Off Market
- $320,7004 bd-- ba1.6k sqft5269 Montavale N, Southaven, MS 38672Off Market
- $356,1004 bd3 ba2.1k sqft5219 Montavale N, Southaven, MS 38672Off Market
- $339,8004 bd3 ba2.1k sqft5203 Montavale N, Southaven, MS 38672Off Market
- $--4 bd3 ba2.1k sqft5277 N Montavale, Southaven, MS 38672Sold
- $347,5004 bd-- ba1.6k sqft5277 Montavale N, Southaven, MS 38672Off Market
Nearby schools
GreatSchools rating
- 6/10Desoto Central Elementary SchoolGrades: 3-5Distance: 1.1 mi
- 8/10Desoto Central Middle SchoolGrades: 6-8Distance: 1 mi
- 8/10Desoto Central High SchoolGrades: 9-12Distance: 0.7 mi
Schools provided by the listing agent
- Elementary: Desoto Central
- Middle: Desoto Central
- High: Desoto Central
Source: MLS United. This data may not be complete. We recommend contacting the local school district to confirm school assignments for this home.
Sell for more on Zillow
Get a Zillow Showcase℠ listing at no additional cost and you could sell for .
$378,100
2% more
+$7,562
With Zillow Showcase(estimated)
$385,662
- Mississippi
- DeSoto County
- Southaven
- 38672
- 5249 N Montavale Dr
Nearby cities
Nearby zip codes
Other Southaven Topics
