This extra special Princeton Estates home radiates with pride-of-ownership! Immediately evident from the front, the charm & beautifully groomed yard make for a fabulous presentation. Inside the high level of love & care is evident. Gorgeous updated kitchen with center island, pantry & lots of open space to gather and entertain right into the dining area & spacious living room. Large windows & a back slider provide ample natural light & awesome accessibility to the well-maintained deck & extraordinary fenced back yard with lush grass & garden area. A reading nook/den area, dining/flex room, mudroom & laundry complete the main level. Upstairs - a spacious primary suite with huge closets, three additional bedrooms & a second full bath. Downstairs - a finished lower level with recreation area, office/exercise room, half bath & an outstanding workshop/storage area. Extra large garage with a smaller front tandem stall area that is excellent for bikes, lawn mower, storage or even another smaller vehicle. Not all homes are cared for the same way & very few have been given the love & TLC like this one. Don't miss out on this gem. ** Offers to be presented starting Wednesday (7/31) at 12:30pm. **
Sold
$477,500
5249 Stauffer Ave SE, Kentwood, MI 49508
4beds
3,068sqft
Single Family Residence
Built in 1995
0.32 Acres Lot
$510,100 Zestimate®
$156/sqft
$3,939 Estimated rent
Home value
$510,100
$485,000 - $536,000
$3,939/mo
Zestimate® history
Owner options
List your home for rent
$3,939/mo
Rent Zestimate®
Find your next renter with Zillow Rental Manager. Plus, with online applications, you can quickly screen prospective tenants – for free.
$3,939/mo
Rent Zestimate®
Refinance and save
$3,038/mo
Est. payment
Refinancing to a lower rate could help reduce your monthly payments and save thousands over the life of the loan.
$3,038/mo
Est. payment
Explore your selling options
Work with a Zillow partner agent
Leverage their expertise and Zillow's premium Showcase listings to get your home seen by more buyers.
Get startedList with your own agent
Get your home in front of millions of buyers by listing it on Zillow.
Learn how to do itSell it yourself
Take full control of how buyers see your home on Zillow by listing For Sale by Owner (FSBO).
List your homeWhat's special
Zillow last checked:
Listing updated:
Listed by:
Julie Rockwell 616-514-3000,
Berkshire Hathaway HomeServices Michigan Real Estate (Cascade),
John A Darzniek 616-560-1186,
Berkshire Hathaway HomeServices Michigan Real Estate (Cascade)
Bought with:
Kristine K Moran, 6502424541
Five Star Real Estate (Main)
Source: MichRIC,MLS#: 24038482
Facts & features
Interior
Bedrooms & bathrooms
- Bedrooms: 4
- Bathrooms: 4
- Full bathrooms: 2
- 1/2 bathrooms: 2
Primary bedroom
- Level: Upper
- Area: 253.75
- Dimensions: 17.50 x 14.50
Bedroom 2
- Level: Upper
- Area: 96.25
- Dimensions: 8.75 x 11.00
Bedroom 3
- Level: Upper
- Area: 107.19
- Dimensions: 8.75 x 12.25
Bedroom 4
- Level: Upper
- Area: 147
- Dimensions: 12.00 x 12.25
Bonus room
- Level: Lower
- Area: 125.56
- Dimensions: 12.25 x 10.25
Dining area
- Level: Main
- Area: 155
- Dimensions: 15.50 x 10.00
Dining room
- Level: Main
- Area: 177.63
- Dimensions: 14.50 x 12.25
Family room
- Level: Lower
- Area: 551
- Dimensions: 29.00 x 19.00
Kitchen
- Level: Main
- Area: 155
- Dimensions: 15.50 x 10.00
Laundry
- Level: Main
- Area: 49.5
- Dimensions: 6.00 x 8.25
Living room
- Level: Main
- Area: 228
- Dimensions: 19.00 x 12.00
Office
- Level: Main
- Area: 134.75
- Dimensions: 11.00 x 12.25
Workshop
- Level: Lower
- Area: 333.5
- Dimensions: 14.50 x 23.00
Heating
- Forced Air
Cooling
- Central Air
Appliances
- Included: Humidifier, Dishwasher, Disposal, Microwave, Range, Refrigerator
- Laundry: Main Level
Features
- Center Island, Eat-in Kitchen, Pantry
- Basement: Full
- Number of fireplaces: 1
- Fireplace features: Gas Log, Living Room
Interior area
- Total structure area: 2,268
- Total interior livable area: 3,068 sqft
- Finished area below ground: 0
Property
Parking
- Total spaces: 2.5
- Parking features: Tandem, Garage Faces Front, Attached, Garage Door Opener
- Garage spaces: 2.5
Features
- Stories: 2
Lot
- Size: 0.32 Acres
- Dimensions: 77 x 181
- Features: Level, Sidewalk, Shrubs/Hedges
Details
- Parcel number: 411833229025
- Zoning description: RES
Construction
Type & style
- Home type: SingleFamily
- Architectural style: Traditional
- Property subtype: Single Family Residence
Materials
- Vinyl Siding
Condition
- New construction: No
- Year built: 1995
Utilities & green energy
- Sewer: Public Sewer
- Water: Public
- Utilities for property: Natural Gas Connected, Cable Connected
Community & HOA
Community
- Subdivision: Princeton Estates
Location
- Region: Kentwood
Financial & listing details
- Price per square foot: $156/sqft
- Tax assessed value: $120,009
- Annual tax amount: $4,800
- Date on market: 7/26/2024
- Listing terms: Cash,VA Loan,Conventional
- Road surface type: Paved
Price history
| Date | Event | Price |
|---|---|---|
| 8/16/2024 | Sold | $477,500+3.8%$156/sqft |
Source:  MichRIC #24038482 Report a problem MichRIC #24038482 Report a problem | ||
| 8/3/2024 | Pending sale | $460,000$150/sqft |
Source: MichRIC #24038482 Report a problem | ||
| 7/26/2024 | Listed for sale | $460,000$150/sqft |
Source: MichRIC #24038482 Report a problem | ||
Public tax history
| Year | Property taxes | Tax assessment |
|---|---|---|
| 2025 | $4,788 | $199,500 +1.9% |
| 2024 | -- | $195,800 +33.3% |
| 2021 | $3,901 | $146,900 +8.2% |
| 2020 | $3,901 +2.2% | $135,800 +5.3% |
| 2019 | $3,818 | $129,000 +9.8% |
| 2018 | -- | $117,500 +5.1% |
| 2017 | $3,602 | $111,800 +7.3% |
| 2016 | $3,602 | $104,200 |
| 2015 | $3,602 +3.6% | $104,200 +10.5% |
| 2013 | $3,476 | $94,300 +2.6% |
| 2011 | -- | $91,900 -1.1% |
| 2010 | -- | $92,900 -14.5% |
| 2009 | -- | $108,700 -4.2% |
| 2007 | -- | $113,500 -2.8% |
| 2006 | -- | $116,800 +1.6% |
| 2005 | -- | $115,012 +3.3% |
| 2004 | -- | $111,338 +6.2% |
| 2002 | -- | $104,817 +11.2% |
| 2001 | -- | $94,300 |
Find assessor info on the county website
Neighborhood: 49508
Nearby homes
- $396,1003 bd2 ba-- sqft5237 Stauffer Ave SE, Kentwood, MI 49508Off Market
- $461,2004 bd4 ba-- sqft2327 Charleston Ct SE, Kentwood, MI 49508Off Market
- $408,5004 bd-- ba-- sqft2315 Charleston Ct SE, Kentwood, MI 49508Off Market
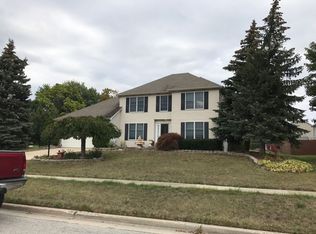
- $---- bd-- ba-- sqft2315 Charleston Ct SE, Grand Rapids, MI 49508Off Market
- $--4 bd2 ba-- sqft4512-4514 Stauffer Ave SE, Grand Rapids, MI 49508Off Market
- $--2 bd1 ba1k sqft4609-4615 Stauffer Ave SE #4611, Grand Rapids, MI 49508Off Market
- $--2 bd1 ba1k sqft4609-4615 Stauffer Ave SE #4613, Grand Rapids, MI 49508Off Market
- $431,9005 bd4 ba3k sqft5008-5010 Stauffer Ave SE, Grand Rapids, MI 49508Off Market
Nearby schools
GreatSchools rating
- 7/10Challenger ElementaryGrades: K-5Distance: 0.2 mi
- 6/10Crestwood Middle SchoolGrades: 6-8Distance: 1 mi
- NAEast Kentwood Freshman CampusGrades: 9Distance: 1.3 mi
Get a cash offer in 3 minutes
Find out how much your home could sell for in as little as 3 minutes with a no-obligation cash offer.
Estimated market value
$510,100
Get a cash offer in 3 minutes
Find out how much your home could sell for in as little as 3 minutes with a no-obligation cash offer.
Estimated market value
$510,100
- Michigan
- Kent County
- Kentwood
- 49508
- 5249 Stauffer Ave SE
Nearby cities
Nearby zip codes
Other Kentwood Topics
