Welcome to this stunning, modern home where style and elegance meet exceptional comfort. From the moment you step through the front door, you'll be captivated by its thoughtfully designed layout and upscale finishes. The spacious residence features 4 generously sized bedrooms, 4.5 updated bathrooms, a recently renovated gourmet kitchen that is sure to impress, finished basement, large deck, spacious backyard, 4 fireplaces, inground sprinkler system, and a whole house Generac generator. Upon entering the foyer, you will be greeted by an elegantly updated staircase and wide, faux wood beam cased openings leading into both the living and dining rooms. The very recently renovated gourmet kitchen is outfitted with custom cabinetry, quartz countertops, large kitchen island, farmhouse sink, wine cooler, walk-in pantry, and premium Samsung Bespoke kitchen appliances. The upper level has 4 bedrooms and 3 full bathrooms including TWO master bedroom suites with attached en-suite bathrooms containing dual vanities, smart mirrors, soaking tubs, and walk-in showers. Both master bedrooms have plenty of closet space and custom-built media walls with integrated fireplaces for added comfort and style. The laundry room has a new Samsung Bespoke washer and ventless dryer. The home features new premium luxury vinyl plank flooring throughout. The fully finished walk-out basement is perfect for entertaining or working from home. The basement has a private office with a custom-built bookcase and desk, recently updated full bathroom, dry bar with beverage cooler, and theater room platform. The outdoor living space is just as impressive. If you like to entertain and spend time outdoors with friends and family, the home has a large deck, paver patio with paver benches, fire pit, and a 6-foot privacy fence. The home has curb appeal. The yard is nicely landscaped and has an inground sprinkler system which the owners can control using a cell phone App. The two-car garage has epoxy flooring, a mini-split for heating and cooling, and plenty of storage cabinets. The HVAC was replaced approximately 7 years ago, and the home has a new tankless water heater. This home is truly unique in design style and featured offerings. This one-of-a-kind home seamlessly combines modern design with luxurious living—don’t miss the opportunity to make it yours! Located in the desirable Gleneagles community, residents also enjoy access to a community center and pool through the HOA. The neighborhood is near walking trails, parks, and the White Plains golf course. All information provided is deemed reliable but not guaranteed. Buyers are encouraged to independently verify all details. Please view and share the Matterport 3D Tour. https://my.matterport.com/show/?m=87dRopd6hhJ
Sold for $708,000
$708,000
5249 Turkeyfoot Lake St, Waldorf, MD 20602
4beds
3,924sqft
Single Family Residence
Built in 2012
0.25 Acres Lot
$714,800 Zestimate®
$180/sqft
$4,274 Estimated rent
Home value
$714,800
$658,000 - $779,000
$4,274/mo
Zestimate® history
Owner options
List your home for rent
$4,274/mo
Rent Zestimate®
Find your next renter with Zillow Rental Manager. Plus, with online applications, you can quickly screen prospective tenants – for free.
$4,274/mo
Rent Zestimate®
Refinance and save
$4,524/mo
Est. payment
Refinancing to a lower rate could help reduce your monthly payments and save thousands over the life of the loan.
$4,524/mo
Est. payment
Explore your selling options
Work with a Zillow partner agent
Leverage their expertise and Zillow's premium Showcase listings to get your home seen by more buyers.
Get startedList with your own agent
Get your home in front of millions of buyers by listing it on Zillow.
Learn how to do itSell it yourself
Take full control of how buyers see your home on Zillow by listing For Sale by Owner (FSBO).
List your homeWhat's special
Private officeFinished basementElegantly updated staircaseCurb appealCustom-built media wallsCustom-built bookcase and deskCustom cabinetry
Zillow last checked:
Listing updated:
Listed by:
Darius Key 301-399-9557,
HomeSmart
Bought with:
Dilcia Argueta Morales, 0225269959
Real Broker, LLC
Source: Bright MLS,MLS#: MDCH2047312
Facts & features
Interior
Bedrooms & bathrooms
- Bedrooms: 4
- Bathrooms: 5
- Full bathrooms: 4
- 1/2 bathrooms: 1
- Main level bathrooms: 1
Rooms
- Room types: Bedroom 2, Bedroom 3, Bedroom 4, Bedroom 1, Bathroom 1, Bathroom 2, Bathroom 3, Half Bath
Bedroom 1
- Features: Attached Bathroom, Fireplace - Electric, Flooring - Luxury Vinyl Plank, Walk-In Closet(s), Ceiling Fan(s)
- Level: Upper
Bedroom 2
- Features: Attached Bathroom, Fireplace - Electric, Flooring - Luxury Vinyl Plank, Walk-In Closet(s), Ceiling Fan(s)
- Level: Upper
Bedroom 3
- Features: Flooring - Luxury Vinyl Plank, Ceiling Fan(s)
- Level: Upper
Bedroom 4
- Features: Flooring - Luxury Vinyl Plank, Ceiling Fan(s), Chair Rail
- Level: Upper
Bathroom 1
- Features: Soaking Tub, Bathroom - Walk-In Shower, Countertop(s) - Quartz, Double Sink, Flooring - Ceramic Tile
- Level: Upper
Bathroom 1
- Features: Bathroom - Tub Shower, Flooring - Ceramic Tile
- Level: Lower
Bathroom 2
- Features: Soaking Tub, Bathroom - Walk-In Shower, Countertop(s) - Quartz, Double Sink, Flooring - Ceramic Tile
- Level: Upper
Bathroom 3
- Features: Bathroom - Tub Shower, Countertop(s) - Quartz, Double Sink, Flooring - Ceramic Tile
- Level: Upper
Half bath
- Level: Main
Heating
- Forced Air, Natural Gas
Cooling
- Ceiling Fan(s), Central Air, Electric
Appliances
- Included: Microwave, Cooktop, Dishwasher, Disposal, Dryer, Oven/Range - Gas, Refrigerator, Stainless Steel Appliance(s), Washer, Tankless Water Heater
- Laundry: Has Laundry, Upper Level
Features
- Dining Area, Family Room Off Kitchen, Eat-in Kitchen, Open Floorplan, Formal/Separate Dining Room, Kitchen - Gourmet, Pantry, Upgraded Countertops, Walk-In Closet(s), 2 Story Ceilings, Vaulted Ceiling(s)
- Flooring: Luxury Vinyl
- Basement: Finished,Walk-Out Access,Windows
- Number of fireplaces: 4
- Fireplace features: Electric, Insert, Mantel(s), Gas/Propane
Interior area
- Total structure area: 3,924
- Total interior livable area: 3,924 sqft
- Finished area above ground: 2,906
- Finished area below ground: 1,018
Property
Parking
- Total spaces: 6
- Parking features: Storage, Garage Faces Front, Attached, Driveway, On Street
- Attached garage spaces: 2
- Uncovered spaces: 4
Accessibility
- Accessibility features: None
Features
- Levels: Three
- Stories: 3
- Patio & porch: Deck, Patio
- Exterior features: Lawn Sprinkler, Underground Lawn Sprinkler
- Pool features: Community
- Fencing: Vinyl
Lot
- Size: 0.25 Acres
- Features: Landscaped
Details
- Additional structures: Above Grade, Below Grade
- Parcel number: 0908351332
- Zoning: PUD
- Special conditions: Standard
- Other equipment: See Remarks
Construction
Type & style
- Home type: SingleFamily
- Architectural style: Colonial
- Property subtype: Single Family Residence
Materials
- Vinyl Siding, Brick Veneer
- Foundation: Concrete Perimeter
- Roof: Shingle
Condition
- New construction: No
- Year built: 2012
Utilities & green energy
- Sewer: Public Sewer
- Water: Public
- Utilities for property: Cable Available, Electricity Available, Natural Gas Available, Phone Available
Community & HOA
Community
- Security: Fire Sprinkler System
- Subdivision: Gleneagles
HOA
- Has HOA: Yes
- Amenities included: Community Center, Pool
- Services included: Common Area Maintenance, Snow Removal, Trash
- HOA fee: $81 monthly
- HOA name: GLENEAGLES NEIGHBORHOOD ASSOCIATION
Location
- Region: Waldorf
Financial & listing details
- Price per square foot: $180/sqft
- Tax assessed value: $534,300
- Annual tax amount: $6,296
- Date on market: 9/23/2025
- Listing agreement: Exclusive Right To Sell
- Listing terms: Cash,Conventional,FHA,VA Loan
- Inclusions: 5 Wall Mounted Tvs (2 In The Basement, 2 In The Master Bedrooms, 1 Main Floor)
- Ownership: Fee Simple
Price history
| Date | Event | Price |
|---|---|---|
| 1/7/2026 | Sold | $708,000-1%$180/sqft |
Source:  Bright MLS #MDCH2047312 Report a problem Bright MLS #MDCH2047312 Report a problem | ||
| 12/9/2025 | Contingent | $715,000$182/sqft |
Source: Bright MLS #MDCH2047312 Report a problem | ||
| 12/8/2025 | Price change | $715,000+2.3%$182/sqft |
Source: Bright MLS #MDCH2047312 Report a problem | ||
| 9/23/2025 | Listed for sale | $699,000+87.9%$178/sqft |
Source: Bright MLS #MDCH2047312 Report a problem | ||
| 6/12/2013 | Sold | $371,990$95/sqft |
Source: Public Record Report a problem | ||
Public tax history
| Year | Property taxes | Tax assessment |
|---|---|---|
| 2025 | $6,874 +7.1% | $499,233 +7.6% |
| 2024 | $6,419 +19.4% | $464,167 +8.2% |
| 2023 | $5,377 +15.6% | $429,100 |
| 2022 | $4,649 -8.9% | $429,100 +5.4% |
| 2021 | $5,101 +2.8% | $407,100 +2.8% |
| 2020 | $4,963 -0.4% | $396,100 |
| 2019 | $4,984 +4.9% | $396,100 +9.8% |
| 2018 | $4,752 +5.1% | $360,833 +5.1% |
| 2017 | $4,520 | $343,200 +2.3% |
| 2016 | -- | $335,600 +2.3% |
| 2015 | -- | $328,000 +2.4% |
| 2014 | -- | $320,400 +244.5% |
| 2013 | -- | $93,000 |
| 2012 | -- | $93,000 |
Find assessor info on the county website
Neighborhood: 20602
Nearby homes
- $647,6005 bd4 ba4.1k sqft5253 Turkeyfoot Lake St, Waldorf, MD 20602Off Market

- $647,0004 bd4 ba3.6k sqft5245 Turkeyfoot Lake St, Waldorf, MD 20602Sold
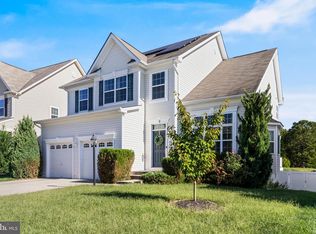
- $526,9004 bd3 ba2.8k sqft5257 Turkeyfoot Lake St, Waldorf, MD 20602Off Market
- $606,200-- bd3 ba3.1k sqft5241 Turkeyfoot Lake St, Waldorf, MD 20602Off Market
- $568,1004 bd3 ba3.7k sqft5248 Turkeyfoot Lake St, Waldorf, MD 20602Off Market
- $533,300-- bd3 ba2.4k sqft5244 Turkeyfoot Lake St, Waldorf, MD 20602Off Market
- $605,0004 bd4 ba2.7k sqft5261 Turkeyfoot Lake St, Waldorf, MD 20602Sold
- $---- bd-- ba-- sqftTurkeyfoot Lake St, Waldorf, MD 20602Off Market
Nearby schools
GreatSchools rating
- 3/10Mary B. Neal Elementary SchoolGrades: PK-5Distance: 1 mi
- 4/10Milton M. Somers Middle SchoolGrades: 6-8Distance: 4.9 mi
- 3/10St Charles High SchoolGrades: 9-12Distance: 0.3 mi
Schools provided by the listing agent
- District: Charles County Public Schools
Source: Bright MLS. This data may not be complete. We recommend contacting the local school district to confirm school assignments for this home.
Get a cash offer in 3 minutes
Find out how much your home could sell for in as little as 3 minutes with a no-obligation cash offer.
Estimated market value
$714,800
Get a cash offer in 3 minutes
Find out how much your home could sell for in as little as 3 minutes with a no-obligation cash offer.
Estimated market value
$714,800
- Maryland
- Charles County
- Waldorf
- 20602
- 5249 Turkeyfoot Lake St
Nearby cities
Nearby zip codes
Other Waldorf Topics
