This stunning 3 bed, 2 bath home has been beautifully renovated and is ready for it’s new family! It boasts vaulted ceilings, recessed lighting, and shadow box paneling throughout, with a formal dining area that could be used in a multitude of ways. Updates include all new interior paint, flooring, light fixtures, and completely redesigned kitchen and bathrooms! The living area is extremely spacious with a wet bar, statement fireplace, and 5 windows that overlook the landscaped courtyard. The kitchen offers brand new granite counter tops, backsplash, hardware, and stainless-steel appliances with skylights throughout and an abundance of cabinetry. Primary bedroom is a great size with an oversized walk in closet and gorgeous black tiled shower with separate tub as well as double granite topped vanity. The courtyard is the perfect place to sip your morning coffee while the grassy back yard area offers ample space for kids and pets! Welcome home!
Sold
Price Unknown
5249 W Plano Pkwy, Plano, TX 75093
3beds
2,026sqft
Single Family Residence
Built in 1983
5,662 Square Feet Lot
$478,300 Zestimate®
$--/sqft
$2,702 Estimated rent
Home value
$478,300
$450,000 - $507,000
$2,702/mo
Zestimate® history
Owner options
List your home for rent
$2,702/mo
Rent Zestimate®
Find your next renter with Zillow Rental Manager. Plus, with online applications, you can quickly screen prospective tenants – for free.
$2,702/mo
Rent Zestimate®
Refinance and save
$560/mo
Est. payment
Refinancing to a lower rate could help reduce your monthly payments and save thousands over the life of the loan.
$560/mo
Est. payment
Explore your selling options
Work with a Zillow partner agent
Leverage their expertise and Zillow's premium Showcase listings to get your home seen by more buyers.
Get startedList with your own agent
Get your home in front of millions of buyers by listing it on Zillow.
Learn how to do itSell it yourself
Take full control of how buyers see your home on Zillow by listing For Sale by Owner (FSBO).
List your homeWhat's special
Statement fireplaceNew interior paintFormal dining areaStainless - steel appliancesAmple spaceWet barDouble granite topped vanity
Zillow last checked:
Listing updated:
Listed by:
Shaley Blanks 0711145,
Blanks Realty 817-219-7437
Bought with:
Tripp Jones
Ebby Halliday, REALTORS
Source: NTREIS,MLS#: 20613655
Facts & features
Interior
Bedrooms & bathrooms
- Bedrooms: 3
- Bathrooms: 2
- Full bathrooms: 2
Primary bedroom
- Features: Closet Cabinetry, Dual Sinks, En Suite Bathroom, Separate Shower, Walk-In Closet(s)
- Level: First
- Dimensions: 14 x 16
Bedroom
- Level: First
- Dimensions: 13 x 11
Bedroom
- Level: First
- Dimensions: 11 x 11
Primary bathroom
- Features: Built-in Features, Dual Sinks, En Suite Bathroom, Granite Counters, Separate Shower
- Level: First
- Dimensions: 17 x 10
Breakfast room nook
- Features: Built-in Features, Eat-in Kitchen
- Level: First
- Dimensions: 12 x 10
Dining room
- Level: First
- Dimensions: 12 x 15
Other
- Features: Granite Counters
- Level: First
- Dimensions: 9 x 6
Kitchen
- Features: Built-in Features, Eat-in Kitchen, Granite Counters
- Level: First
- Dimensions: 12 x 12
Living room
- Features: Built-in Features, Fireplace
- Level: First
- Dimensions: 19 x 21
Utility room
- Features: Built-in Features
- Level: First
- Dimensions: 6 x 6
Heating
- Central
Cooling
- Central Air
Appliances
- Included: Dishwasher, Electric Range, Disposal, Microwave
- Laundry: Washer Hookup, Electric Dryer Hookup, Laundry in Utility Room
Features
- Chandelier, Dry Bar, Decorative/Designer Lighting Fixtures, Double Vanity, Eat-in Kitchen, Granite Counters, Paneling/Wainscoting, Vaulted Ceiling(s), Walk-In Closet(s)
- Flooring: Carpet, Ceramic Tile, Luxury Vinyl, Luxury VinylPlank
- Windows: Window Coverings
- Has basement: No
- Number of fireplaces: 1
- Fireplace features: Wood Burning
Interior area
- Total interior livable area: 2,026 sqft
Property
Parking
- Total spaces: 2
- Parking features: Garage, Garage Faces Rear
- Attached garage spaces: 2
Features
- Levels: One
- Stories: 1
- Patio & porch: Front Porch, Patio, Side Porch
- Pool features: None
- Fencing: Privacy
Lot
- Size: 5,662 Square Feet
- Dimensions: 116 x 52
- Features: Landscaped, Few Trees
Details
- Parcel number: R068400101301
Construction
Type & style
- Home type: SingleFamily
- Architectural style: Traditional,Detached
- Property subtype: Single Family Residence
Materials
- Brick
- Foundation: Slab
- Roof: Composition
Condition
- Year built: 1983
Utilities & green energy
- Sewer: Public Sewer
- Water: Public
- Utilities for property: Sewer Available, Water Available
Community & HOA
Community
- Security: Carbon Monoxide Detector(s)
- Subdivision: Old Shepard Place #2 3 & 4
HOA
- Has HOA: Yes
- Services included: Association Management
- HOA fee: $560 annually
- HOA name: Customer Care Team
- HOA phone: 972-943-2828
Location
- Region: Plano
Financial & listing details
- Tax assessed value: $488,653
- Annual tax amount: $6,749
- Date on market: 5/10/2024
- Cumulative days on market: 1 day
- Listing terms: Cash,Conventional,VA Loan
- Exclusions: Staging materials.
Price history
| Date | Event | Price |
|---|---|---|
| 5/27/2024 | Sold | -- |
Source: NTREIS #20613655 Report a problem | ||
| 5/20/2024 | Pending sale | $489,900$242/sqft |
Source: NTREIS #20613655 Report a problem | ||
| 5/11/2024 | Contingent | $489,900$242/sqft |
Source: NTREIS #20613655 Report a problem | ||
| 5/10/2024 | Listed for sale | $489,900$242/sqft |
Source: NTREIS #20613655 Report a problem | ||
Public tax history
| Year | Property taxes | Tax assessment |
|---|---|---|
| 2025 | $4,808 -31.9% | $459,300 +10% |
| 2024 | $7,059 +546.7% | $417,545 +6.8% |
| 2023 | $1,092 -32.1% | $390,998 +10% |
| 2022 | $1,607 | $355,453 +10% |
| 2021 | $1,607 | $323,139 +10% |
| 2020 | $1,607 | $293,763 -3.9% |
| 2019 | $1,607 | $305,553 +10% |
| 2018 | $1,607 | $277,775 +9.3% |
| 2017 | $1,607 | $254,211 +4.2% |
| 2016 | $1,607 -8.2% | $244,029 -1.1% |
| 2015 | $1,751 | $246,695 +6.7% |
| 2014 | $1,751 | $231,119 +9% |
| 2013 | -- | $212,127 +8.1% |
| 2012 | -- | $196,313 -2.1% |
| 2011 | -- | $200,546 -0.5% |
| 2010 | -- | $201,495 -3.5% |
| 2009 | -- | $208,867 +0.4% |
| 2008 | -- | $208,000 -3.1% |
| 2007 | -- | $214,613 +15.6% |
| 2006 | -- | $185,589 +9.3% |
| 2005 | -- | $169,795 -2.5% |
| 2003 | -- | $174,174 +4% |
| 2002 | -- | $167,484 +4% |
| 2001 | -- | $160,987 +2.5% |
| 2000 | -- | $157,054 |
Find assessor info on the county website
Neighborhood: Old Shepard Place
Nearby homes
- $513,9004 bd3 ba2.3k sqft5253 W Plano Pkwy, Plano, TX 75093Off Market

- $--3 bd3 ba1.9k sqft5245 W Plano Pkwy, Plano, TX 75093Sold
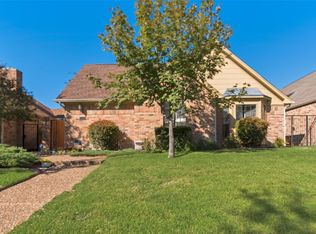
- $449,0003 bd2 ba2k sqft5257 W Plano Pkwy, Plano, TX 75093Off Market
- $465,7003 bd2 ba1.9k sqft5241 W Plano Pkwy, Plano, TX 75093Off Market
- $643,8004 bd3 ba2.7k sqft5236 Streamwood Ln, Plano, TX 75093Off Market
- $708,4004 bd3 ba2.7k sqft5232 Streamwood Ln, Plano, TX 75093Off Market
- $482,6003 bd3 ba2.1k sqft5237 W Plano Pkwy, Plano, TX 75093Off Market
- $471,0003 bd2 ba2.1k sqft5261 W Plano Pkwy, Plano, TX 75093Off Market
Nearby schools
GreatSchools rating
- 7/10Huffman Elementary SchoolGrades: PK-5Distance: 0.3 mi
- 6/10Renner Middle SchoolGrades: 6-8Distance: 2.2 mi
- 5/10Shepton High SchoolGrades: 9-10Distance: 0.3 mi
Schools provided by the listing agent
- Elementary: Centennial
- Middle: Renner
- High: Shepton
- District: Plano ISD
Source: NTREIS. This data may not be complete. We recommend contacting the local school district to confirm school assignments for this home.
Get a cash offer in 3 minutes
Find out how much your home could sell for in as little as 3 minutes with a no-obligation cash offer.
Estimated market value
$478,300
Get a cash offer in 3 minutes
Find out how much your home could sell for in as little as 3 minutes with a no-obligation cash offer.
Estimated market value
$478,300
- Texas
- Collin County
- Plano
- 75093
- Old Shepard Place
- 5249 W Plano Pkwy
Nearby cities
Nearby neighborhoods
Nearby zip codes
Other Plano Topics
