Skip main navigation
Sold for $380,000
  • $380,000

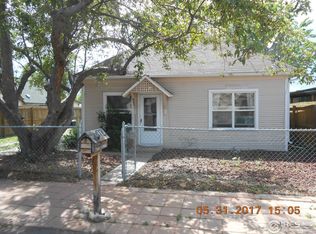
    525 10th St, Fort Collins, CO 80524

    3beds
    1,450sqft
    Single Family Residence
    Built in 1990
    6,600 Square Feet Lot
    $-- Zestimate®
    $262/sqft
    $2,377 Estimated rent

    Home value

    Not available

    Estimated sales range

    Not available

    $2,377/mo

    Zestimate® history
    Loading
    Loading...

    Owner options

    List your home for rent

    $2,377/mo

    Rent Zestimate®

    Find your next renter with Zillow Rental Manager. Plus, with online applications, you can quickly screen prospective tenants – for free.

    Learn more

    $2,377/mo

    Rent Zestimate®

    Refinance and save

    $2,206/mo

    Est. payment

    Refinancing to a lower rate could help reduce your monthly payments and save thousands over the life of the loan.

    See today's rates

    $2,206/mo

    Est. payment

    Explore your selling options

    Work with a Zillow partner agent

    Leverage their expertise and Zillow's premium Showcase listings to get your home seen by more buyers.

    Get started

    List with your own agent

    Get your home in front of millions of buyers by listing it on Zillow.

    Learn how to do it

    Sell it yourself

    Take full control of how buyers see your home on Zillow by listing For Sale by Owner (FSBO).

    List your home

    What's special

    Vaulted ceilings with wood beams and luxury vinyl flooring greet you as you enter this lovingly cared for 3 bedroom/2 bathroom Fort Collins home. You will find character and charm throughout with fun wallpaper and thoughtful built-ins. The kitchen is the heart of this home. With updated cabinets, countertops, and stainless steel appliances, you will happily have your guests gather. An open floor plan allows the party to flow easily from the kitchen to the living room. This thoughtful layout continues as the primary bedroom sits opposite the secondary bedrooms creating separation and privacy. 2 car garage and conveniently located near O'Dell and New Belgium breweries, not at all far from Old Town. Don't miss this one!

    Zillow last checked:

    Listing updated:

    Listed by:

    Anoushir Mansouri 970-221-0700,

    Group Mulberry,

    The Mansouri Team 970-286-8624,

    Group Mulberry

    Bought with:

    Non-IRES Agent

    Non-IRES

    Source: IRES as distributed by MLS GRID,MLS#: 989684MLS Logo

    Facts & features

    Interior

    Bedrooms & bathrooms
    • Bedrooms: 3
    • Bathrooms: 2
    • Full bathrooms: 2
    • Main level bathrooms: 2
    Primary bedroom
    • Description: Laminate
    • Features: Full Primary Bath
    • Level: Main
    • Area: 143 Square Feet
    • Dimensions: 11 x 13
    Bedroom 2
    • Description: Laminate
    • Level: Main
    • Area: 121 Square Feet
    • Dimensions: 11 x 11
    Bedroom 3
    • Description: Laminate
    • Level: Main
    • Area: 110 Square Feet
    • Dimensions: 10 x 11
    Dining room
    • Description: Luxury Vinyl
    • Level: Main
    • Area: 140 Square Feet
    • Dimensions: 10 x 14
    Kitchen
    • Description: Luxury Vinyl
    • Level: Main
    • Area: 182 Square Feet
    • Dimensions: 13 x 14
    Laundry
    • Description: Luxury Vinyl
    • Level: Main
    • Area: 25 Square Feet
    • Dimensions: 5 x 5
    Living room
    • Description: Luxury Vinyl
    • Level: Main
    • Area: 192 Square Feet
    • Dimensions: 12 x 16
    Study
    • Description: Luxury Vinyl
    • Level: Main
    • Area: 90 Square Feet
    • Dimensions: 9 x 10
    Heating
    • Forced Air
    Cooling
    • Ceiling Fan(s)
    Appliances
    • Included: Gas Range, Dishwasher, Refrigerator
    • Laundry: Washer/Dryer Hookup
    Features
    • Eat-in Kitchen, Separate Dining Room, Cathedral Ceiling(s), Open Floorplan, Walk-In Closet(s)
    • Windows: Window Coverings
    • Basement: None
    Interior area
    • Total structure area: 1,450
    • Total interior livable area: 1,450 sqft
    • Finished area above ground: 1,450

    Property

    Parking
    • Total spaces: 2
    • Parking features: RV Access/Parking, Oversized
    • Garage spaces: 2
    • Details: Detached
    Accessibility
    • Accessibility features: Level Lot, Main Floor Bath, Accessible Bedroom, Main Level Laundry
    Features
    • Levels: One
    • Stories: 1
    • Patio & porch: Patio
    Lot
    • Size: 6,600 sqft
    • Features: Corner Lot, Native Plants, Level, Paved
    Details
    • Parcel number: R1000004
    • Zoning: RL
    • Special conditions: Private Owner

    Construction

    Type & style
    • Home type: SingleFamily
    • Architectural style: Modular
    • Property subtype: Single Family Residence
    Materials
    • Frame
    • Roof: Composition
    Condition
    • New construction: No
    • Year built: 1990

    Utilities & green energy

    • Electric: City of FTC
    • Gas: Xcel
    • Water: City
    • Utilities for property: Natural Gas Available, Electricity Available

    Community & neighborhood

    Location
    • Region: Fort Collins
    • Subdivision: Anderson Place

    Other

    Other facts
    • Listing terms: Cash,Conventional

    Price history

    DateEventPrice
    7/24/2023Sold$380,000$262/sqft
    Source: IRES as distributed by MLS GRID #989684 Report a problem
    6/9/2023Listed for sale$380,000+58.3%$262/sqft
    Source: IRES as distributed by MLS GRID #989684 Report a problem
    5/15/2018Sold$240,000-4%$166/sqft
    Source: IRES as distributed by MLS GRID #844712 Report a problem
    4/2/2018Listed for sale$250,000$172/sqft
    Source: Rouse Realty #844712 Report a problem

    Public tax history

    YearProperty taxesTax assessment
    2017$341 $5,912 -9.1%
    2016-- $6,504 -0.1%
    2015-- $6,510 +4.8%
    2014-- $6,210
    2013-- $6,210 +3.2%
    2012-- $6,020
    2011-- $6,020 -4.6%
    2010-- $6,310
    2009-- $6,310 +1.9%
    2008-- $6,190
    2007-- $6,190 +6.9%
    2006-- $5,790 +54.4%
    2005-- $3,750 -24.1%
    2004-- $4,940
    2002-- --

    Find assessor info on the county website

    Neighborhood: 80524

    Nearby schools

    GreatSchools rating
    Schools provided by the listing agent
    • Elementary: Tavelli
    • Middle: Lincoln
    • High: Ft Collins

    Source: IRES as distributed by MLS GRID. This data may not be complete. We recommend contacting the local school district to confirm school assignments for this home.

    Get pre-qualified for a loan
    At Zillow Home Loans, we can pre-qualify you in as little as 5 minutes with no impact to your credit score.

    An equal housing lender. NMLS #10287.