Skip main navigation
Off market
Street View
  • $1,805,700

    525 14th Ave NE, Saint Petersburg, FL 33701

    5beds
    3,496sqft
    SingleFamily
    Built in 1952
    6,577 Square Feet Lot
    $1,805,700 Zestimate®
    $517/sqft
    $6,753 Estimated rent

    Home value

    $1,805,700

    $1.59M - $2.04M

    $6,753/mo

    Zestimate® history
    Loading
    Loading...

    Owner options

    List your home for rent

    $6,753/mo

    Rent Zestimate®

    Find your next renter with Zillow Rental Manager. Plus, with online applications, you can quickly screen prospective tenants – for free.

    Learn more

    $6,753/mo

    Rent Zestimate®

    Refinance and save

    $12,402/mo

    Est. payment

    Refinancing to a lower rate could help reduce your monthly payments and save thousands over the life of the loan.

    See today's rates

    $12,402/mo

    Est. payment

    Explore your selling options

    Work with a Zillow partner agent

    Leverage their expertise and Zillow's premium Showcase listings to get your home seen by more buyers.

    Get started

    List with your own agent

    Get your home in front of millions of buyers by listing it on Zillow.

    Learn how to do it

    Sell it yourself

    Take full control of how buyers see your home on Zillow by listing For Sale by Owner (FSBO).

    List your home

    What's special

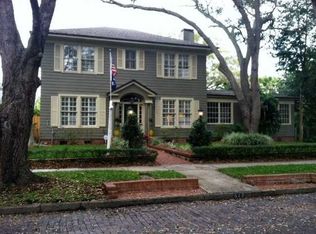
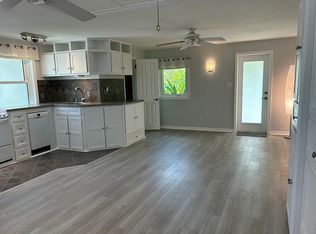
    Come and be charmed by this impressive and spacious home in the heart of St. Petersburg's delightful Old Northeast neighborhood. This home is within a few blocks of the city's beautiful park-lined waterfront, vibrant downtown and trendy Beach Drive. The open floor plan encompasses 5 bedrooms and 3.5 bathrooms with a stylish kitchen complete with granite countertops, marble floors and Thermador appliances as well as a large walk-in pantry. There is a spacious laundry room off the kitchen that leads to the attached, oversized two car garage. The expansive family room's double French doors open up to an inviting rear covered patio complete with pool and barbecue area. The luxurious, oversized master suite with a separate shower, walk-in closet and soaking tub offers you all the privacy you could wish for. The second floor also has two more spacious bedrooms with a shared bathroom. The first level has the home's other two bedrooms, one of which is currently being used as an office. For the discerning buyer that loves a large formal dining room, this home has just what you're looking for with the perfect flow for entertaining. Once you've seen the fantastic combination of function and elegance of this wonderful home, you'll be captivated. Make an appointment and come see for yourself! All measurements are approximate and should be checked for accuracy.

    This property is not currently displayed as for sale or rent on Zillow. This may be different from what's on other websites or public sources.
    Facts & features

    Interior

    Bedrooms & bathrooms
    • Bedrooms: 5
    • Bathrooms: 3
    • Full bathrooms: 3
    • 1/2 bathrooms: 1
    Heating
    • Forced air, Other, Electric
    Cooling
    • Central
    Appliances
    • Included: Dishwasher, Dryer, Garbage disposal, Microwave, Range / Oven, Refrigerator, Washer
    • Laundry: Inside
    Features
    • Ceiling Fans(s), Split Bedroom, Crown Molding, Walk-In Closet(s), Window Treatments, Open Floorplan, Eating Space In Kitchen, Attic, Wet Bar, Built in Features, Stone Counters
    • Flooring: Tile, Other, Carpet, Hardwood
    • Windows: Window Treatments, Blinds, Thermal Windows, Rods
    • Basement: None
    • Has fireplace: Yes
    • Fireplace features: Wood Burning
    Interior area
    • Structure area source: Public Records
    • Total interior livable area: 3,496 sqft

    Property

    Parking
    • Total spaces: 2
    • Parking features: Garage - Attached
    Features
    • Levels: Two
    • Patio & porch: Covered, Deck, Patio, Porch
    • Exterior features: Stucco
    • Pool features: Pool Sweep, In Ground, Gunite
    • Has view: Yes
    • View description: None
    Lot
    • Size: 6,577 Square Feet
    • Features: Near Public Transit, In City Limits, Sidewalk, Level, Street Brick
    • Residential vegetation: Mature Landscaping, Trees/Landscaped
    Details
    • Parcel number: 173117832180590090

    Construction

    Type & style
    • Home type: SingleFamily
    • Architectural style: Contemporary
    Materials
    • masonry
    • Foundation: Footing
    • Roof: Composition
    Condition
    • Completed
    • Year built: 1952

    Utilities & green energy

    • Utilities for property: Cable Available, Public, Cable Connected, Electricity Connected, Gas, Street Lights, Sprinkler Recycled

    Community & HOA

    Community
    • Security: Smoke Detector(s)
    Location
    • Region: Saint Petersburg

    Financial & listing details

    • Price per square foot: $517/sqft
    • Tax assessed value: $1,508,421
    • Annual tax amount: $19,061

    Price history

    DateEventPrice
    8/22/2018Sold$980,000-6.7%$280/sqft
    Source: Public Record Report a problem
    7/3/2018Listed for sale$1,050,000$300/sqft
    Source: CHARLES RUTENBERG REALTY INC #U7836484 Report a problem
    7/3/2018Pending sale$1,050,000$300/sqft
    Source: CHARLES RUTENBERG REALTY INC #U7836484 Report a problem
    6/18/2018Price change$1,050,000-4.5%$300/sqft
    Source: CHARLES RUTENBERG REALTY INC #U7836484 Report a problem
    4/2/2018Price change$1,099,000-4.4%$314/sqft
    Source: CHARLES RUTENBERG REALTY INC #U7836484 Report a problem
    1/9/2018Price change$1,149,000-6.2%$329/sqft
    Source: CHARLES RUTENBERG REALTY INC #U7836484 Report a problem
    10/26/2017Listed for sale$1,225,000+226.7%$350/sqft
    Source: CHARLES RUTENBERG REALTY INC #U7836484 Report a problem
    4/28/1999Sold$375,000+336%$107/sqft
    Source: Public Record Report a problem
    3/18/1997Sold$86,000$25/sqft
    Source: Public Record Report a problem

    Public tax history

    YearProperty taxesTax assessment
    2025$19,061 +5.2%$999,489 +2.9%
    2024$18,126 +1.4%$971,321 +3%
    2023$17,883 +2.3%$943,030 +3%
    2022$17,488 -1.7%$915,563 +3%
    2021$17,793 -0.3%$888,896 +1.4%
    2020$17,840 +1.6%$876,623 +2.3%
    2019$17,559 $856,914 +86.6%
    2018$17,559 +93.9%$459,225 +2.1%
    2017$9,055 +1.7%$449,780 +2.1%
    2016$8,900 -1.4%$440,529 +0.7%
    2015$9,023 +0.5%$437,467 +0.8%
    2014$8,980 +0.6%$433,995 +1.5%
    2013$8,927 +1.9%$427,581 +1.7%
    2012$8,764 $420,434 +3%
    2011-- $408,188 +1.5%
    2010-- $402,156 +2.7%
    2009-- $391,583 +0.8%
    2008$7,491 $388,318 +3%
    2007-- $377,008 -35%
    2005-- $580,400 +14.6%
    2004$7,819 +1.5%$506,500 +6.9%
    2003$7,700 +3.1%$473,600 +14.5%
    2002$7,472 $413,500 +18.4%
    2001$7,472 +3.1%$349,200 +9.9%
    2000$7,251 $317,600
    Find assessor info on the county website

    Neighborhood: Historic Old Northeast

    Nearby schools

    GreatSchools rating
    Get a cash offer in 3 minutes
    Find out how much your home could sell for in as little as 3 minutes with a no-obligation cash offer.
    Estimated market value
    $1,805,700
    Get a cash offer in 3 minutes
    Find out how much your home could sell for in as little as 3 minutes with a no-obligation cash offer.
    Estimated market value
    $1,805,700