Welcome to this beautifully updated home offering exceptional style, space, and comfort. Step into the bright and airy foyer leading to an elegant living and dining area with soaring ceilings. The updated kitchen boasts quartz and granite countertops, vibrant backsplash, Brazilian hardwood floors, a spacious island, and a charming breakfast nook—perfect for casual mornings or entertaining guests.
Unwind in the expansive family room with a cozy gas fireplace, opening to a gorgeous deck that invites you to enjoy the fully fenced backyard complete with a gazebo and shed—your personal outdoor oasis!
Main floor highlights a private primary suite with a walk in closest and a luxurious full bath featuring tile shower, whirlpool tub and double sinks. Convenient powder room, laundry area and back foyer. Enjoy the upper level with a versatile loft space, 3 generously sized bedroom's and a full bath. The lower level has a supersized family room with a kitchenette for added flexibility, spacious bedroom and another full bath. There is ample storage in the utility room. Don't miss your chance to own this stylish and functional home in a sought-after location!
Closed
Price Unknown
525-20 1/2 Ave E, West Fargo, ND 58078
5beds
3,874sqft
Single Family Residence
Built in 2002
0.25 Acres Lot
$625,600 Zestimate®
$--/sqft
$3,124 Estimated rent
Home value
$625,600
$588,000 - $669,000
$3,124/mo
Zestimate® history
Owner options
List your home for rent
$3,124/mo
Rent Zestimate®
Find your next renter with Zillow Rental Manager. Plus, with online applications, you can quickly screen prospective tenants – for free.
$3,124/mo
Rent Zestimate®
Refinance and save
Refinancing to a lower rate could help reduce your monthly payments and save thousands over the life of the loan.
Explore your selling options
Work with a Zillow partner agent
Leverage their expertise and Zillow's premium Showcase listings to get your home seen by more buyers.
Get startedList with your own agent
Get your home in front of millions of buyers by listing it on Zillow.
Learn how to do itSell it yourself
Take full control of how buyers see your home on Zillow by listing For Sale by Owner (FSBO).
List your homeWhat's special
Cozy gas fireplaceCharming breakfast nookFully fenced backyardSupersized family roomSoaring ceilingsExpansive family roomQuartz and granite countertops
Zillow last checked:
Listing updated:
Listed by:
Kim Keller 701-238-2899,
Park Co., REALTORS®
Bought with:
Renee Thompson
RE/MAX Legacy Realty
Source: NorthstarMLS as distributed by MLS GRID,MLS#: 6749322
Facts & features
Interior
Bedrooms & bathrooms
- Bedrooms: 5
- Bathrooms: 4
- Full bathrooms: 3
- 1/2 bathrooms: 1
Bedroom
- Level: Main
Bedroom 2
- Level: Second
Bedroom 3
- Level: Second
Bedroom 4
- Level: Second
Bedroom 5
- Level: Basement
Primary bathroom
- Level: Main
Bathroom
- Level: Main
Bathroom
- Level: Second
Bathroom
- Level: Basement
Deck
- Level: Main
Dining room
- Level: Main
Family room
- Level: Main
Family room
- Level: Basement
Foyer
- Level: Main
Informal dining room
- Level: Main
Kitchen
- Level: Main
Kitchen 2nd
- Level: Basement
Laundry
- Level: Main
Living room
- Level: Main
Loft
- Level: Second
Storage
- Level: Basement
Utility room
- Level: Basement
Heating
- Forced Air
Cooling
- Central Air
Appliances
- Included: Dishwasher, Disposal, Dryer, Exhaust Fan, Microwave, Range, Refrigerator, Stainless Steel Appliance(s), Trash Compactor, Washer
- Laundry: Main Level, Sink
Features
- Basement: Drain Tiled,Egress Window(s),Finished,Full,Storage Space,Sump Pump,Tile Shower
- Number of fireplaces: 2
- Fireplace features: Electric, Family Room, Gas
Interior area
- Total structure area: 3,874
- Total interior livable area: 3,874 sqft
- Finished area above ground: 2,654
- Finished area below ground: 1,220
Property
Parking
- Total spaces: 3
- Parking features: Attached
- Attached garage spaces: 3
- Details: Garage Dimensions (32 X 24)
Accessibility
- Accessibility features: None
Features
- Levels: Two
- Stories: 2
- Patio & porch: Composite Decking, Deck
- Fencing: Full
Lot
- Size: 0.25 Acres
- Dimensions: 80 x 136
Details
- Foundation area: 1759
- Parcel number: 02006500100000
- Zoning description: Residential-Single Family
Construction
Type & style
- Home type: SingleFamily
- Property subtype: Single Family Residence
Materials
- Frame
- Roof: Architectural Shingle
Condition
- New construction: No
- Year built: 2002
Utilities & green energy
- Electric: 100 Amp Service, 200+ Amp Service
- Gas: Natural Gas
- Sewer: City Sewer/Connected
- Water: City Water/Connected
Community & HOA
Community
- Subdivision: Charleswood River Estates 6th Add
HOA
- Has HOA: No
Location
- Region: West Fargo
Financial & listing details
- Tax assessed value: $565,200
- Annual tax amount: $6,678
- Date on market: 7/3/2025
- Cumulative days on market: 90 days
- Road surface type: Paved
Price history
| Date | Event | Price |
|---|---|---|
| 10/15/2025 | Sold | -- |
Source:  NorthstarMLS as distributed by MLS GRID #6749322 Report a problem NorthstarMLS as distributed by MLS GRID #6749322 Report a problem | ||
| 9/29/2025 | Pending sale | $624,900$161/sqft |
Source: NorthstarMLS as distributed by MLS GRID #6749322 Report a problem | ||
| 8/16/2025 | Price change | $624,900-0.7%$161/sqft |
Source: NorthstarMLS as distributed by MLS GRID #6749322 Report a problem | ||
| 7/3/2025 | Listed for sale | $629,000+67.7%$162/sqft |
Source: NorthstarMLS as distributed by MLS GRID #6749322 Report a problem | ||
| 1/17/2014 | Sold | -- |
Source: NorthstarMLS as distributed by MLS GRID #7370398 Report a problem | ||
| 10/24/2013 | Price change | $375,000-2.6%$97/sqft |
Source: RE/MAX LEGACY REALTY #13-2802 Report a problem | ||
| 9/27/2013 | Price change | $385,000-2.5%$99/sqft |
Source: RE/MAX LEGACY REALTY #13-2802 Report a problem | ||
| 6/23/2013 | Listed for sale | $395,000$102/sqft |
Source: RE/MAX LEGACY REALTY #13-2802 Report a problem | ||
Public tax history
| Year | Property taxes | Tax assessment |
|---|---|---|
| 2025 | $6,379 -6.9% | $565,200 +2.7% |
| 2024 | $6,851 -3.5% | $550,200 +3.9% |
| 2023 | $7,103 -1% | $529,800 +3.3% |
| 2022 | $7,178 +9.4% | $512,800 +14% |
| 2021 | $6,561 +6% | $449,800 +3.2% |
| 2020 | $6,192 -4.3% | $435,800 -2.8% |
| 2019 | $6,468 +6% | $448,200 +1.8% |
| 2018 | $6,099 -12.3% | $440,400 +111.4% |
| 2017 | $6,955 +8% | $208,300 +1.9% |
| 2016 | $6,439 +0.6% | $204,350 +13.7% |
| 2015 | $6,403 +2.7% | $179,700 +7% |
| 2014 | $6,234 +0.8% | $167,950 +4.3% |
| 2013 | $6,184 -18.6% | $160,950 |
| 2012 | $7,599 -2.5% | $160,950 |
| 2011 | $7,792 +2.4% | $160,950 |
| 2010 | $7,606 -0.1% | $160,950 |
| 2009 | $7,610 -9.2% | $160,950 -49.4% |
| 2008 | $8,384 | $318,000 +100% |
| 2007 | -- | $159,000 +4.8% |
| 2006 | $8,305 +5.6% | $151,700 +10.1% |
| 2005 | $7,864 | $137,800 |
Find assessor info on the county website
Neighborhood: 58078
Nearby homes
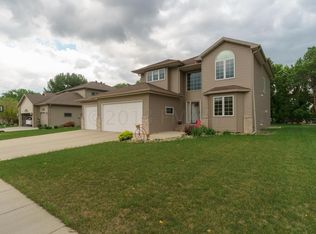
- $607,8005 bd4 ba4k sqft517 20 1/2 Ave E, West Fargo, ND 58078Off Market
- $499,1002 bd2 ba1.4k sqft533 20 1/2 Ave E, West Fargo, ND 58078Off Market
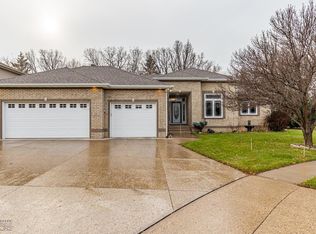
- $--5 bd3 ba4.1k sqft509 20 1/2 Ave E, West Fargo, ND 58078Sold
- $585,2004 bd3 ba3.1k sqft2048 Ruxton Ct, West Fargo, ND 58078Off Market
- $678,0004 bd3 ba3.7k sqft2049 5th St E, West Fargo, ND 58078Off Market
- $561,3004 bd2 ba1.7k sqft615 20 1/2 Ave E, West Fargo, ND 58078Off Market
- $624,9005 bd3 ba3.3k sqft2040 Ruxton Ct, West Fargo, ND 58078For Sale
- $568,9004 bd3 ba3.1k sqft2041 5th St E, West Fargo, ND 58078Off Market
Nearby schools
GreatSchools rating
- 6/10South Elementary SchoolGrades: K-5Distance: 1.5 mi
- 5/10Cheney Middle SchoolGrades: 6-8Distance: 0.6 mi
- 5/10West Fargo High SchoolGrades: 9-12Distance: 1.5 mi
Schools provided by the listing agent
- High: West Fargo
Source: NorthstarMLS as distributed by MLS GRID. This data may not be complete. We recommend contacting the local school district to confirm school assignments for this home.
Sell for more on Zillow
Get a Zillow Showcase℠ listing at no additional cost and you could sell for .
$625,600
2% more
+$12,512
With Zillow Showcase(estimated)
$638,112
- North Dakota
- Cass County
- West Fargo
- 58078
- 525-20 1/2 Ave E
Nearby cities
Nearby zip codes
Other West Fargo Topics
