Extremely well-maintained! Nestled close to schools and downtown, this beautifully updated home is flooded with natural light and packed with high-value improvements! The main level offers three bright bedrooms and a newly remodeled 3/4 bathroom featuring a stylish walk-in shower. Downstairs provides a massive rec room and a second 3/4 bath. Exceptional major upgrades offer complete peace of mind, including a new furnace and A/C (2024), 2023 water softener, 2021 water heater, new windows, and new doors. You will love the refreshed kitchen with its updated countertops, backsplash, and appliances. Outside, relax in the large, level yard complete with a storage shed. Top it off with an oversized double-wide driveway fitting up to four cars and a handy drive-through garage—this turn-key property is ready for its next owner!
Pending
Price cut: $10K (8/10)
$250,000
525 21st St, Red Wing, MN 55066
3beds
1,613sqft
Single Family
Built in 1959
6,969 Square Feet Lot
$249,300 Zestimate®
$155/sqft
$-- HOA
What's special
Storage shedLarge level yardStylish walk-in showerHandy drive-through garageNew windowsNew doorsFlooded with natural light
- 50 days
- 51
- 1
Likely to sell faster than
Zillow last checked:
Listing updated:
Listed by:
John R. Rohan 651-388-1995,
Red Wing Homes For Sale,
Isaac Rohan 651-301-9084
Source: NorthstarMLS as distributed by MLS GRID,MLS#: 7111737
Facts & features
Interior
Bedrooms & bathrooms
- Bedrooms: 3
- Bathrooms: 2
- 3/4 bathrooms: 2
Bedroom
- Level: Main
- Area: 120 Square Feet
- Dimensions: 10x12
Bedroom 2
- Level: Main
- Area: 108 Square Feet
- Dimensions: 9x12
Bedroom 3
- Level: Main
- Area: 108 Square Feet
- Dimensions: 12x9
Bathroom
- Level: Main
- Area: 63 Square Feet
- Dimensions: 7x9
Informal dining room
- Level: Main
- Area: 108 Square Feet
- Dimensions: 9x12
Kitchen
- Level: Main
- Area: 108 Square Feet
- Dimensions: 12x9
Living room
- Level: Main
- Area: 273 Square Feet
- Dimensions: 21x13
Recreation room
- Level: Lower
- Area: 468 Square Feet
- Dimensions: 39x12
Heating
- Forced Air
Cooling
- Central Air
Appliances
- Included: Dishwasher, Dryer, Microwave, Range, Refrigerator, Washer, Water Softener Owned
- Laundry: In Basement
Features
- Basement: Partially Finished
- Has fireplace: No
Interior area
- Total structure area: 2,058
- Total interior livable area: 1,613 sqft
- Finished area above ground: 1,144
- Finished area below ground: 469
Property
Parking
- Total spaces: 1
- Parking features: Attached, Asphalt, Tandem Garage
- Attached garage spaces: 1
Accessibility
- Accessibility features: None
Features
- Levels: One
- Stories: 1
Lot
- Size: 6,969 Square Feet
- Dimensions: 75 x 78
- Features: Tree Coverage - Light
Details
- Additional structures: Storage Shed
- Foundation area: 1144
- Parcel number: 552300090
- Zoning description: Residential-Single Family
Construction
Type & style
- Home type: SingleFamily
- Property subtype: Single Family
Materials
- Roof: Age Over 8 Years,Asphalt
Condition
- New construction: No
- Year built: 1959
Utilities & green energy
- Gas: Natural Gas
- Sewer: City Sewer/Connected
- Water: City Water/Connected
Community & HOA
Community
- Subdivision: Harrison Add
HOA
- Has HOA: No
Location
- Region: Red Wing
Financial & listing details
- Price per square foot: $155/sqft
- Tax assessed value: $210,900
- Annual tax amount: $2,504
- Date on market: 7/27/2026
- Cumulative days on market: 50 days
Estimated market value
$249,300
$237,000 - $262,000
$1,691/mo
Price history
| Date | Event | Price |
|---|---|---|
| 8/13/2026 | Pending sale | $250,000$155/sqft |
Source:  NorthstarMLS as distributed by MLS GRID #7111737 Report a problem NorthstarMLS as distributed by MLS GRID #7111737 Report a problem | ||
| 8/10/2026 | Price change | $250,000-3.8%$155/sqft |
Source: NorthstarMLS as distributed by MLS GRID #7111737 Report a problem | ||
| 7/27/2026 | Listed for sale | $260,000$161/sqft |
Source: NorthstarMLS as distributed by MLS GRID #7111737 Report a problem | ||
Public tax history
| Year | Property taxes | Tax assessment |
|---|---|---|
| 2025 | $2,490 -0.6% | $183,331 +1.8% |
| 2024 | $2,504 +3.8% | $180,061 -8% |
| 2023 | $2,412 +8.4% | $195,800 +0.6% |
| 2022 | $2,226 +7.4% | $194,600 +16.1% |
| 2021 | $2,072 +1.8% | $167,600 +5.1% |
| 2020 | $2,036 | $159,400 +7.5% |
| 2019 | $2,036 | $148,300 -0.2% |
| 2018 | $2,036 +26.6% | $148,600 +13% |
| 2017 | $1,608 +10.3% | $131,500 +0.7% |
| 2016 | $1,458 | $130,600 +2.4% |
| 2015 | $1,458 | $127,600 +4% |
| 2014 | $1,458 -4.6% | $122,700 -5.1% |
| 2013 | $1,528 -6.4% | $129,300 -0.8% |
| 2012 | $1,632 +0.2% | $130,300 -4.9% |
| 2011 | $1,628 -4.6% | $137,000 -1.9% |
| 2010 | $1,706 -3.5% | $139,700 -3.3% |
| 2009 | $1,768 +8.5% | $144,500 |
| 2008 | $1,630 -0.5% | $144,500 |
| 2007 | $1,638 +4.5% | -- |
| 2006 | $1,568 +7% | -- |
| 2005 | $1,466 +1.5% | -- |
| 2004 | $1,444 +18% | -- |
| 2003 | $1,224 +6.1% | -- |
| 2002 | $1,154 +14.5% | -- |
| 2001 | $1,008 | -- |
Find assessor info on the county website
Monthly payment
Est. payment
Payment breakdown
Explore the cost of this home by adjusting the details. Changes won't be saved.Climate risks
Neighborhood: 55066
Similar homes
- $244,0003 bd2 ba1.3k sqft203 E 7th St, Red Wing, MN 55066For Sale
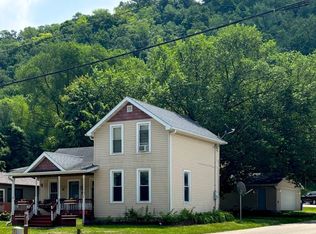
 MLS ID #7083274, John R. Rohan, Red Wing Homes For Sale. NorthstarMLS as distributed by MLS GRID
 - $239,9003 bd1 ba1k sqft4251 Hickory St, Red Wing, MN 55066For Sale
 MLS ID #7139303, Cristy Elizabeth Oldman, HOMESTEAD ROAD. NorthstarMLS as distributed by MLS GRID
 - $--3 bd2 ba1.6k sqft516 Hodgman St, Red Wing, MN 55066Auction
 Auction.com 2
 - $265,0003 bd2 ba1k sqft1308 Norwood St, Red Wing, MN 55066For Sale
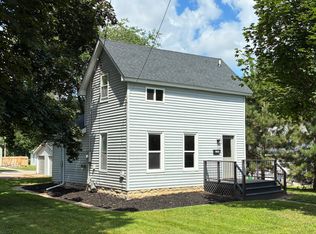 MLS ID #7102119, Neal Topliff, Draz Real Estate Inc.. NorthstarMLS as distributed by MLS GRID
 - $225,0004 bd2 ba1.9k sqft462 13th St, Red Wing, MN 55066For SaleMLS ID #7041379, John R. Rohan, Red Wing Homes For Sale. NorthstarMLS as distributed by MLS GRID
- $295,0003 bd2 ba1.9k sqft1616 Greenwood St, Red Wing, MN 55066For SaleMLS ID #7136002, Corey Ahern, Trust Realty. NorthstarMLS as distributed by MLS GRID
- $240,0002 bd2 ba1.4k sqft172 Charles Ave, Red Wing, MN 55066For SaleMLS ID #7111287, Stacee A. Draz, Draz Real Estate Inc.. NorthstarMLS as distributed by MLS GRID
- $295,0003 bd2 ba1.4k sqft954 Linda Ave, Red Wing, MN 55066For SaleMLS ID #7132408, Douglas Lantis, Integrity Realty. NorthstarMLS as distributed by MLS GRID
- $210,0003 bd2 ba1.2k sqft1529 Bush St, Red Wing, MN 55066For SaleMLS ID #7126367, Jessie Lee Lodermeier, Edina Realty, Inc.. NorthstarMLS as distributed by MLS GRID
- $265,0004 bd2 ba2k sqft591 E 7th St, Red Wing, MN 55066For SaleMLS ID #6784737, Alain Intharath, Coldwell Banker Realty. NorthstarMLS as distributed by MLS GRID
- $222,5003 bd2 ba1.3k sqft530 9th St, Red Wing, MN 55066For SaleMLS ID #7083904, Ken Lundquist, eXp Realty. NorthstarMLS as distributed by MLS GRID
- $279,9003 bd2 ba2k sqft3453 Forrest Ln, Red Wing, MN 55066For SaleMLS ID #7089316, Chara Hedin, Keller Williams Select Realty. NorthstarMLS as distributed by MLS GRID
- $249,5002 bd2 ba1.3k sqft519 Buchanan St, Red Wing, MN 55066For SaleMLS ID #7127987, Lori L. Simonson, Exit Realty Rivertown. NorthstarMLS as distributed by MLS GRID
- $245,0002 bd2 ba1.1k sqft405 Main St APT 304, Red Wing, MN 55066For SaleMLS ID #7141107, Amy Hovland, Edina Realty, Inc.. NorthstarMLS as distributed by MLS GRID
- $244,9002 bd1 ba1.1k sqft110 Red Wing Ave S, Red Wing, MN 55066For SaleMLS ID #7072684, Andrea Jensen, Edina Realty, Inc.. NorthstarMLS as distributed by MLS GRID
- $339,9004 bd2 ba2.1k sqft1028 Kingman Ave, Red Wing, MN 55066For SaleMLS ID #7141753, Daniel F Tempel, 123 Realty. NorthstarMLS as distributed by MLS GRID
- $225,0003 bd3 ba2.3k sqft621 East Ave, Red Wing, MN 55066For SaleMLS ID #7085304, Amy Hovland, Edina Realty, Inc.. NorthstarMLS as distributed by MLS GRID
- $230,0002 bd2 ba1.5k sqft147 Kingswood Dr, Red Wing, MN 55066For SaleMLS ID #7136718, John R. Rohan, Red Wing Homes For Sale. NorthstarMLS as distributed by MLS GRID
