Skip main navigation
Active
  • $749,900

    525 2nd Ave NW, Hickory, NC 28601

    4beds
    2,967sqft
    : 
    $4,310/mo
    Get pre-qualified
    Single Family Residence
    Built in 1937
    0.44 Acres Lot
    $-- Zestimate®
    $253/sqft
    $-- HOA

    What's special

    Extensive millworkCovered side porchCrown moldingTimeless red brick exteriorHardwood floorsStately brick homeSeparate family room
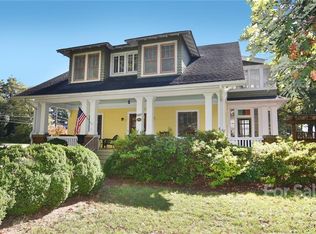
    Built in 1937, this stately brick home beautifully blends classic architectural character with thoughtful modern updates. The timeless red brick exterior, traditional shutters, covered side porch, mature surroundings, and inviting entry create wonderful curb appeal. Inside, original-style details including hardwood floors, extensive millwork, crown molding, paneled accents, and abundant windows are complemented by neutral paint and updated lighting, giving the home a bright, airy feel throughout. The updated designer kitchen is truly a centerpiece of the home, featuring custom cabinetry, Taj Mahal Leathered Quartzite countertops, a large center island with generous seating, gas cooktop, convection wall oven, additional wall oven, built-in microwave, and refrigerator and dishwasher seamlessly integrated into the cabinetry. Pendant lighting, plentiful storage, and an adjoining dining area create an ideal space for everyday living and entertaining. The main level offers multiple gathering spaces, including a spacious living room with fireplace and a separate family room. A charming powder room adds personality with decorative wallpaper and beadboard detailing, while the main-level laundry room is filled with natural light and offers additional shelving and storage. Upstairs are four bedrooms, including one with a private ensuite bath featuring a glass-enclosed tiled shower. The remaining three bedrooms share an additional full bath. The light-filled bonus room showcases a unique dimensional ceiling and distinctive arched windows providing wonderful flexibility for a media room, playroom, home office, or additional living space. Outside, enjoy a stone patio overlooking the spacious backyard, providing plenty of room for outdoor dining, entertaining, play, or relaxation. With its beautiful hardwood floors, architectural details, updated kitchen and baths, flexible living spaces, and classic 1930s character, this exceptional home offers the best of historic charm and modern-day comfort.
    1 day
    291
    15

    Zillow last checked:

    Listing updated:

    Listed by:

    Joan Everett team@joaneverett.com,

    The Joan Killian Everett Company, LLC,

    Christy Shepard,

    The Joan Killian Everett Company, LLC

    Source: Canopy MLS as distributed by MLS GRID,MLS#: 4417785MLS Logo

      Facts & features

      Interior

      Bedrooms & bathrooms
      • Bedrooms: 4
      • Bathrooms: 3
      • Full bathrooms: 2
      • 1/2 bathrooms: 1
      Primary bedroom
      • Level: Upper
      Bedroom s
      • Level: Upper
      Bedroom s
      • Level: Upper
      Bedroom s
      • Level: Upper
      Bathroom half
      • Level: Main
      Bathroom full
      • Level: Upper
      Bathroom full
      • Level: Upper
      Basement
      • Level: Basement
      Bonus room
      • Level: Upper
      Dining area
      • Level: Main
      Family room
      • Level: Main
      Kitchen
      • Level: Main
      Laundry
      • Level: Main
      Living room
      • Level: Main
      Other
      • Level: Main
      Heating
      • Ductless, Heat Pump
      Cooling
      • Central Air, Ductless
      Appliances
      • Included: Bar Fridge, Convection Oven, Dishwasher, Electric Water Heater, Gas Cooktop, Microwave, Refrigerator, Wall Oven
      • Laundry: Main Level
      Features
      • Kitchen Island
      • Flooring: Tile, Wood
      • Basement: Basement Garage Door,Unfinished,Walk-Out Access,Walk-Up Access
      • Fireplace features: Family Room, Gas, Living Room, Wood Burning
      Interior area
      • Total structure area: 2,967
      • Total interior livable area: 2,967 sqft
      • Finished area above ground: 2,967
      • Finished area below ground: 0

      Property

      Parking
      • Total spaces: 1
      • Parking features: Basement, Driveway
      • Garage spaces: 1
      • Has uncovered spaces: Yes
      Features
      • Levels: Two
      • Stories: 2
      • Patio & porch: Covered, Front Porch, Patio, Porch
      Lot
      • Size: 0.44 Acres
      • Features: Level
      Details
      • Parcel number: 370318305375
      • Zoning: R-3
      • Special conditions: Standard

      Construction

      Type & style
      • Home type: SingleFamily
      • Property subtype: Single Family Residence
      Materials
      • Brick Full, Wood
      Condition
      • New construction: No
      • Year built: 1937

      Utilities & green energy

      • Sewer: Public Sewer
      • Water: City

      Community & HOA

      Community
      • Subdivision: None
      Location
      • Region: Hickory

      Financial & listing details

      • Price per square foot: $253/sqft
      • Tax assessed value: $451,300
      • Annual tax amount: $3,874
      • Date on market: 8/28/2026
      • Listing terms: Cash,Conventional,VA Loan
      • Exclusions: Wall mounted coat racks (2) at entry, Dining area chandelier
      • Road surface type: Concrete, Paved

        Estimated market value

        Not available

        Estimated sales range

        Not available

        Not available

        Price history

        DateEventPrice
        8/28/2026Listed for sale$749,900+182.3%$253/sqft
        Source: Canopy MLS as distributed by MLS GRID #4417785 Report a problem
        6/9/2017Sold$265,600-17%$90/sqft
        Source: Canopy MLS as distributed by MLS GRID #9569514 Report a problem
        3/22/2016Price change$319,900-3%$108/sqft
        Source: CENTURY 21 American Homes #9569514 Report a problem
        9/22/2015Listed for sale$329,900$111/sqft
        Source: Century 21 American Homes #9569514 Report a problem
        8/1/2015Listing removed$329,900$111/sqft
        Source: CENTURY 21 American Homes #9569514 Report a problem
        7/31/2015Price change$329,900-5.7%$111/sqft
        Source: CENTURY 21 American Homes #9569514 Report a problem
        7/9/2015Price change$349,900-5.4%$118/sqft
        Source: CENTURY 21 American Homes #9569514 Report a problem
        4/23/2013Listed for sale$369,900-7.5%$125/sqft
        Source: Classic Properties of the Catawba Valley, LLC #9569514 Report a problem
        10/1/2012Listing removed$399,900$135/sqft
        Source: Coldwell Banker Boyd & Hassell, Inc., Realtors #9563597 Report a problem
        3/27/2012Listed for sale$399,900$135/sqft
        Source: Coldwell Banker Boyd & Hassell, Inc., Realtors #9563597 Report a problem

        Public tax history

        YearProperty taxesTax assessment
        2025$3,874 +0.6%$451,300
        2024$3,852 $451,300
        2023$3,852 +20.2%$451,300 +69.3%
        2022$3,205 $266,500
        2021$3,205 +3.4%$266,500
        2020$3,098 $266,500
        2019$3,098 -14.5%$266,500 -16%
        2018$3,623 $317,400
        2017$3,623 +24.8%--
        2016$2,904 --
        2015$2,904 $317,370 +12.6%
        2014$2,904 $281,900
        2013$2,904 --
        2012$2,904 --
        2011$2,904 -3.2%--
        2010$3,000 --
        2009$3,000 --
        2008$3,000 --
        2007$3,000 +14.6%--
        2006$2,618 --
        2005-- --
        2004-- --
        2003-- --
        2002-- --
        2001-- --
        2000-- --
        Find assessor info on the county website

        Monthly payment

        Est. payment

        Payment breakdown

        Explore the cost of this home by adjusting the details. Changes won't be saved.
        All calculations are estimates and provided by Zillow, Inc. for informational purposes only. Actual amounts may vary.
        HOA fees may include property taxes on listings classified as Co-Ops. Contact the listing agent and/or owner for fee details.
        See how much you could borrow to make a competitive offer.

        Climate risks

        Neighborhood: Oakwood

        Getting around

        64 / 100
        Somewhat Walkable
        40 / 100
        Somewhat Bikeable

        Nearby schools

        GreatSchools rating
        Schools provided by the listing agent
        • Elementary: Oakwood
        • Middle: Northview
        • High: Hickory

        Source: Canopy MLS as distributed by MLS GRID. This data may not be complete. We recommend contacting the local school district to confirm school assignments for this home.

        A local agent can set up tours, give advice and negotiate with sellers.

        A local lender can help you make sure your offer is ready when you are.

        Browse local experts