
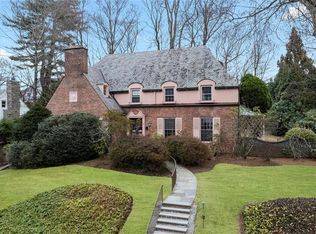
Make this gorgeous rental yours! 2024 modern farmhouse by Marsella Architects combines timeless architectural character with the quality, efficiency, and comfort of new construction with 5 bedrooms and 3.5 baths designed for today's lifestyle! Enjoy the big backyard of this rare 9,369 sq ft corner double lot. Just a 10-minute walk to the Mamaroneck Metro-North station and the restaurants, shops, and nightlife of Mamaroneck Avenue. The sun-filled main level was built for effortless living and entertaining, featuring an open-concept layout with a stunning eat-in kitchen complete with oversized waterfall island, quartz countertops, GE Cafe appliances, farmhouse sink, pot filler, and floor-to-ceiling pantry storage. The kitchen flows seamlessly into the dining area and expansive family room/den, while a separate living room anchored by the original wood-burning fireplace adds warmth and character. A dedicated office with closet provides flexibility for guests, work-from-home, or a potential fifth bedroom. Upstairs, the spacious primary suite features walk-in closets and a spa-inspired bath with soaking tub, glass-enclosed shower, and double vanity. Three additional bedrooms and a full hall bath complete the second floor. The finished lower level adds ~862 sq ft of living space including a large recreation/media room, full bath, laundry room, and flexible bonus space perfect for a gym, playroom, or movie nights. Designed with both style and performance in mind, the home features James Hardie board-and-batten siding, matte black accent roofing, Marvin Elevate casement windows, wide-plank white oak flooring, spray foam insulation throughout, and a high-efficiency multi-zone Rheem heat pump HVAC system with central air and fresh air exchange. Additional highlights include an attached garage, bluestone porch and patio, upgraded PEX plumbing, new 200-amp electric service, and professionally designed landscaping. A rare opportunity to rent a turnkey modern farmhouse offering elevated design, energy efficiency, and walkable village living. Call to book your showing today!
Call about pets. Landscaping included.
House for rent
Single family residence
Available now
No pets
Air conditioner, central air
In unit laundry
Attached garage parking
Forced air, heat pump
What's special
Wide-plank white oak flooringOversized waterfall islandBluestone porch and patioDedicated office with closetAttached garageFloor-to-ceiling pantry storageLaundry room
- 23 days |
- -- |
- -- |
Zillow last checked:
Listing updated:
Travel times
Facts & features
Interior
Bedrooms & bathrooms
- Bedrooms: 5
- Bathrooms: 4
- Full bathrooms: 4
Heating
- Forced Air, Heat Pump
Cooling
- Air Conditioner, Central Air
Appliances
- Included: Dishwasher, Dryer, Freezer, Microwave Oven, Oven, Refrigerator, Washer
- Laundry: In Unit
Features
- Flooring: Hardwood
Interior area
- Total interior livable area: 2,888 sqft
Property
Parking
- Parking features: Attached, Garage
- Has attached garage: Yes
- Details: Contact manager
Details
- Additional structures: Garage(s)
- Parcel number: 55480015426180
Construction
Type & style
- Home type: SingleFamily
- Property subtype: Single Family Residence
Community & HOA
Location
- Region: Mamaroneck
Financial & listing details
- Lease term: 1 Year
Price history
| Date | Event | Price |
|---|---|---|
| 9/18/2026 | Listed for rent | $12,500$4/sqft |
Source: Zillow Rentals Report a problem | ||
| 9/15/2026 | Listing removed | $1,890,000$654/sqft |
Source:  OneKey® MLS as distributed by MLS GRID #1002276 Report a problem OneKey® MLS as distributed by MLS GRID #1002276 Report a problem | ||
| 6/16/2026 | Price change | $1,890,000-3.1%$654/sqft |
Source: OneKey® MLS as distributed by MLS GRID #1002276 Report a problem | ||
| 5/27/2026 | Listed for sale | $1,950,000+8.3%$675/sqft |
Source: OneKey® MLS as distributed by MLS GRID #1002276 Report a problem | ||
| 5/24/2024 | Sold | $1,800,618+4.4%$623/sqft |
Source: OneKey® MLS as distributed by MLS GRID #H6283773 Report a problem | ||
| 1/18/2024 | Pending sale | $1,725,000$597/sqft |
Source: OneKey® MLS as distributed by MLS GRID #H6283773 Report a problem | ||
| 1/9/2024 | Listed for sale | $1,725,000+315.7%$597/sqft |
Source: OneKey® MLS as distributed by MLS GRID #H6283773 Report a problem | ||
| 12/27/2022 | Sold | $415,000-1%$144/sqft |
Source: OneKey® MLS as distributed by MLS GRID #H6202627 Report a problem | ||
| 9/12/2022 | Pending sale | $419,000$145/sqft |
Source: OneKey® MLS as distributed by MLS GRID #H6202627 Report a problem | ||
| 8/9/2022 | Listed for sale | $419,000-33%$145/sqft |
Source: OneKey® MLS as distributed by MLS GRID #H6202627 Report a problem | ||
| 7/30/2022 | Listing removed | -- |
Source: OneKey® MLS as distributed by MLS GRID #H6148962 Report a problem | ||
| 12/9/2021 | Pending sale | $625,000$216/sqft |
Source: OneKey® MLS as distributed by MLS GRID #H6148962 Report a problem | ||
| 11/15/2021 | Price change | $625,000-5.2%$216/sqft |
Source: OneKey® MLS as distributed by MLS GRID #H6148962 Report a problem | ||
| 10/14/2021 | Listed for sale | $659,000+25.5%$228/sqft |
Source: OneKey® MLS as distributed by MLS GRID #H6148962 Report a problem | ||
| 10/5/2021 | Listing removed | -- |
Source: OneKey® MLS as distributed by MLS GRID #H6145794 Report a problem | ||
| 9/30/2021 | Listed for sale | $525,000$182/sqft |
Source: OneKey® MLS as distributed by MLS GRID #H6145794 Report a problem | ||