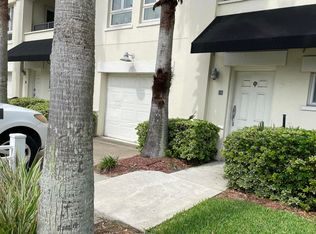
Located on the floor with all the resort-like amenities, this home has a rarely used pool side-gate conveniently located outside your front door! Easy access to the pool and gym without the hassle of taking the stairs or elevator. If you are entertaining, the party can easily spill-out to the recently renovated pool deck. Residents also enjoy the outdoor grill-kitchen, lounging area and fitness center.
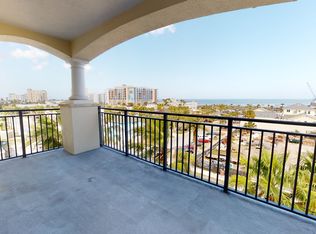
Limited to just 58 exclusive residences, Pier Point is a luxury condominium community that blends a desirable coastal setting, extraordinary architectural beauty & a perfect low maintenance lifestyle. Located in the heart of vibrant Jacksonville Beach, you are surrounded by nightclubs & restaurants & of course, the fishing pier & golden sand.
Or, choose to stay home in this comfortable 3 bedroom, 2 bath home with garage parking & secure building access. The open floor plan has an oversized chef's kitchen with newer black stainless appliances, granite counters & a large pantry closet. Open to the kitchen is the large sun lit great room. No carpeting in this home, there is tile and luxury vinyl plank flooring throughout. The owner's suite was recently enhanced with an oversized shower and the addition of a second closet. The spa like bath also has dual sinks & separate water closet. Apart from the primary are the two guest bedrooms sharing a luxurious bath.
Closed
$450,000
525 3RD Street N #213, Jacksonville Beach, FL 32250
3beds
1,647sqft
Condominium
Built in 2007
-- sqft lot
$449,500 Zestimate®
$273/sqft
$3,275 Estimated rent
Home value
$449,500
$427,000 - $476,000
$3,275/mo
Zestimate® history
Owner options
List your home for rent
$3,275/mo
Rent Zestimate®
Find your next renter with Zillow Rental Manager. Plus, with online applications, you can quickly screen prospective tenants – for free.
$3,275/mo
Rent Zestimate®
Refinance and save
$3,910/mo
Est. payment
Refinancing to a lower rate could help reduce your monthly payments and save thousands over the life of the loan.
$3,910/mo
Est. payment
Explore your selling options
Work with a Zillow partner agent
Leverage their expertise and Zillow's premium Showcase listings to get your home seen by more buyers.
Get startedList with your own agent
Get your home in front of millions of buyers by listing it on Zillow.
Learn how to do itSell it yourself
Take full control of how buyers see your home on Zillow by listing For Sale by Owner (FSBO).
List your homeWhat's special
Zillow last checked:
Listing updated:
Listed by:
DAVID GATTO 904-887-5967,
WATSON REALTY CORP 904-853-2001
Bought with:
MICHAEL DRYDEN, 3217522
MICHAEL DRYDEN, BROKER
Source: realMLS,MLS#: 2058347
Facts & features
Interior
Bedrooms & bathrooms
- Bedrooms: 3
- Bathrooms: 2
- Full bathrooms: 2
Primary bedroom
- Level: Main
- Area: 164.71 Square Feet
- Dimensions: 13.00 x 12.67
Bedroom 2
- Level: Main
- Area: 160.4 Square Feet
- Dimensions: 12.58 x 12.75
Bedroom 3
- Level: Main
- Area: 150 Square Feet
- Dimensions: 10.00 x 15.00
Great room
- Level: Main
- Area: 391 Square Feet
- Dimensions: 17.00 x 23.00
Kitchen
- Level: Main
- Area: 180.9 Square Feet
- Dimensions: 11.25 x 16.08
Heating
- Central
Cooling
- Central Air
Appliances
- Included: Dishwasher, Disposal, Dryer, Electric Range, Ice Maker, Microwave, Refrigerator, Washer, Washer/Dryer Stacked
- Laundry: In Unit
Features
- Breakfast Bar, Ceiling Fan(s), Elevator, Entrance Foyer, His and Hers Closets, Open Floorplan, Pantry, Primary Bathroom - Shower No Tub, Master Downstairs, Split Bedrooms, Walk-In Closet(s)
- Flooring: Tile, Vinyl
Interior area
- Total interior livable area: 1,647 sqft
Property
Parking
- Total spaces: 1
- Parking features: Additional Parking, Assigned, Garage, Gated, Guest, Parking Lot
- Garage spaces: 1
Features
- Levels: One
- Stories: 1
- Exterior features: Balcony
Lot
- Size: 435 Square Feet
Details
- Parcel number: 1739935130
- Zoning description: Condominium
Construction
Type & style
- Home type: Condo
- Property subtype: Condominium
- Attached to another structure: Yes
Materials
- Concrete, Stucco
- Roof: Metal
Condition
- Updated/Remodeled
- New construction: No
- Year built: 2007
Utilities & green energy
- Sewer: Public Sewer
- Water: Public
- Utilities for property: Cable Available, Cable Connected, Electricity Connected, Sewer Connected, Water Connected
Community & HOA
Community
- Security: Key Card Entry, Secured Elevator, Secured Lobby, Security Gate, Smoke Detector(s)
- Subdivision: Pier Point
HOA
- Has HOA: Yes
- Amenities included: Pool, Elevator(s), Fitness Center, Gated, Maintenance Grounds, Management - Off Site
- Services included: Insurance, Maintenance Grounds, Pest Control
- HOA fee: $793 monthly
- HOA name: Pier Point Condominium Association
- HOA phone: 904-490-8191
Location
- Region: Jacksonville Beach
Financial & listing details
- Price per square foot: $273/sqft
- Annual tax amount: $7,468
- Date on market: 5/25/2025
- Listing terms: Cash,Conventional
- Road surface type: Concrete
Price history
| Date | Event | Price |
|---|---|---|
| 3/24/2026 | Sold | $450,000-9.8%$273/sqft |
Source:  realMLS #2058347 Report a problem realMLS #2058347 Report a problem | ||
| 3/1/2026 | Pending sale | $499,000$303/sqft |
Source: realMLS #2058347 Report a problem | ||
| 1/14/2026 | Price change | $499,000-3.1%$303/sqft |
Source: realMLS #2058347 Report a problem | ||
| 10/30/2025 | Price change | $514,900-1.9%$313/sqft |
Source: realMLS #2058347 Report a problem | ||
| 9/9/2025 | Price change | $524,900-2.8%$319/sqft |
Source: realMLS #2058347 Report a problem | ||
| 7/22/2025 | Price change | $539,900-0.9%$328/sqft |
Source: realMLS #2058347 Report a problem | ||
| 4/17/2025 | Price change | $544,900-6%$331/sqft |
Source: realMLS #2058347 Report a problem | ||
| 3/13/2025 | Price change | $579,500-2.9%$352/sqft |
Source: realMLS #2058347 Report a problem | ||
| 1/9/2025 | Price change | $597,000-3.7%$362/sqft |
Source: realMLS #2058347 Report a problem | ||
| 11/25/2024 | Listed for sale | $619,900+63.6%$376/sqft |
Source: realMLS #2058347 Report a problem | ||
| 6/15/2018 | Sold | $379,000$230/sqft |
Source: realMLS #912062 Report a problem | ||
Public tax history
Tax history is unavailable.
Neighborhood: 32250
Nearby homes
- $700,0003 bd2 ba2.2k sqft525 N 3rd St #208, Jacksonville Beach, FL 32250Sold
- $704,6003 bd2 ba1.6k sqft525 3rd St, Jacksonville Beach, FL 32250Off Market

- $--3 bd2 ba1.6k sqft525 3rd St UNIT 511-1, Jacksonville Beach, FL 32250Off Market
- $472,3003 bd2 ba1.4k sqft525 3rd St 514, Jacksonville, FL 32250Off Market
- $468,1003 bd2 ba1.4k sqft525 3rd St N APT 214, Jacksonville Beach, FL 32250Off Market
- $622,7003 bd2 ba1.5k sqft525 N 3rd St #509, Jacksonville Beach, FL 32250Off Market
- $716,3003 bd2 ba2.2k sqft525 N 3rd St #209, Jacksonville Beach, FL 32250Off Market
- $685,0003 bd2 ba2.2k sqft525 N 3rd St #210, Jacksonville Beach, FL 32250Sold
Nearby schools
GreatSchools rating
- 10/10San Pablo Elementary SchoolGrades: K-5Distance: 1 mi
- 7/10Duncan U. Fletcher Middle SchoolGrades: 6-8Distance: 0.9 mi
- 5/10Duncan U. Fletcher High SchoolGrades: 9-12Distance: 1.2 mi
Schools provided by the listing agent
- Elementary: San Pablo
- Middle: Duncan Fletcher
- High: Duncan Fletcher
Source: realMLS. This data may not be complete. We recommend contacting the local school district to confirm school assignments for this home.
Get a cash offer in 3 minutes
Find out how much your home could sell for in as little as 3 minutes with a no-obligation cash offer.
Estimated market value
$449,500
Get a cash offer in 3 minutes
Find out how much your home could sell for in as little as 3 minutes with a no-obligation cash offer.
Estimated market value
$449,500
- Florida
- Duval County
- Jacksonville Beach
- 32250
- 525 3RD Street N Unit 213
Nearby cities
Nearby zip codes
Other Jacksonville Beach Topics
- Apartments for Rent in 32250
- Houses for Sale in 32250
- Houses for Rent in 32250
- 32250 Real Estate
- Jacksonville Beach Condos
- Houses for Sale in Jacksonville Beach
- Newest Listings in Jacksonville Beach
- Jacksonville Beach Home Values
- Jacksonville Beach Real Estate Agents
- Jacksonville Beach Refinance
- Jacksonville Beach Mortgage Rates
