REDUCED $275,000!!! INVESTOR ALERT ON THIS EXCLUSIVE DOWNTOWN OAKLAND GEN-X/DUPLEX HIDEAWAY OR HOUSE WITH ADDITIONAL ADU POSSIBILITY! Nestled on a grassy knoll on a quiet street, amidst the Telegraph. There are few places in the East Bay as iconic as Telegraph Avenue starting in Oakland and stretches into Berkeley, legendary. This almost 3,000 sq ft 6 bedroom 4 bath house with ADU or duplex is indeed a rare find! The walk ability is unmatched. Why own a car, you can walk to work, school, Bart, shopping or dining. The home boasts the Best of the Best, old world charm blends effortlessly with state of the art amenities and a relaxing oversized rear yard and gardens. Stand on your balcony overlooking tree tops, just steps away from endless work, fun and recreation. This home is elegant and refined with its intimate connection to the famed Telegraph business, dining and shopping districts. The homes open airy interiors are only matched by its turn of the century craftsmanship. Rambling, joie d'vivre porches and rear staircase... balance well-defined rooms with an air of formality yet casually inviting! Enjoy the attached ADU with separate entrances, utilities, perfect for a renter or your multigenerational family. Separate kitchens, separate laundry rooms, huge backyard and more.
Closed
$916,500
525-523 25th St, Oakland, CA 94612
6beds
--sqft
Duplex
Built in 1904
-- sqft lot
$843,800 Zestimate®
$--/sqft
$2,269 Estimated rent
Home value
$843,800
$726,000 - $979,000
$2,269/mo
Zestimate® history
Owner options
List your home for rent
$2,269/mo
Rent Zestimate®
Find your next renter with Zillow Rental Manager. Plus, with online applications, you can quickly screen prospective tenants – for free.
$2,269/mo
Rent Zestimate®
Refinance and save
$5,881/mo
Est. payment
Refinancing to a lower rate could help reduce your monthly payments and save thousands over the life of the loan.
$5,881/mo
Est. payment
Explore your selling options
Work with a Zillow partner agent
Leverage their expertise and Zillow's premium Showcase listings to get your home seen by more buyers.
Get startedList with your own agent
Get your home in front of millions of buyers by listing it on Zillow.
Learn how to do itSell it yourself
Take full control of how buyers see your home on Zillow by listing For Sale by Owner (FSBO).
List your homeWhat's special
Zillow last checked:
Listing updated:
Listed by:
Shaun Alston DRE #01037048 916-698-4646,
Eagle Realty
Bought with:
Non-MLS Office
Source: MetroList Services of CA,MLS#: 224048173Originating MLS: MetroList Services, Inc.
Facts & features
Interior
Bedrooms & bathrooms
- Bedrooms: 6
- Bathrooms: 4
- Full bathrooms: 2
- Partial bathrooms: 2
Heating
- Central
Cooling
- Other
Appliances
- Included: Free-Standing Gas Oven
- Laundry: In Unit, Washer/Dryer Hookups
Features
- Flooring: Carpet, Simulated Wood, Vinyl, Wood
- Has fireplace: No
Interior area
- Total structure area: 0
Property
Parking
- Total spaces: 3
- Parking features: Attached, Tandem, Garage, Guest
- Attached garage spaces: 2
- Uncovered spaces: 1
Features
- Levels: Three
- Stories: 3
Lot
- Size: 6,076 Square Feet
- Features: Shape Regular, Sidewalk, Garden, Landscape Back, Landscape Front
- Topography: Level,Level
Details
- Parcel number: 0080675046
- Zoning: R
- Special conditions: Standard
Construction
Type & style
- Home type: MultiFamily
- Architectural style: Traditional,Edwardian,Victorian,English
- Property subtype: Duplex
- Attached to another structure: Yes
Materials
- Brick, Wood, Wood Siding
- Foundation: Raised
- Roof: Composition
Condition
- Year built: 1904
Details
- Builder name: Custom Builders
Utilities & green energy
- Water: Water District
- Utilities for property: City, Electric, Natural Gas Connected, Sewer In & Connected
Community & HOA
Community
- Subdivision: Northgate Waverly
Location
- Region: Oakland
Financial & listing details
- Price range: $916.5K - $916.5K
- Date on market: 5/11/2024
- Income includes: Rent Only
Price history
| Date | Event | Price |
|---|---|---|
| 9/27/2024 | Sold | $916,500-6.1% |
Source: MetroList Services of CA #224048173 Report a problem | ||
| 8/16/2024 | Pending sale | $975,900+0.1% |
Source: MetroList Services of CA #224010895 Report a problem | ||
| 5/11/2024 | Price change | $975,000-0.1% |
Source: MetroList Services of CA #224048173 Report a problem | ||
| 5/11/2024 | Price change | $975,900-21.9% |
Source: MetroList Services of CA #224010895 Report a problem | ||
| 2/6/2024 | Listed for sale | $1,249,900 |
Source: MetroList Services of CA #224010895 Report a problem | ||
Public tax history
Tax history is unavailable.
Neighborhood: Hoover/Foster
Nearby homes
- $--2 bd1 ba-- sqft666-672 25th St #666, Oakland, CA 94612Off Market
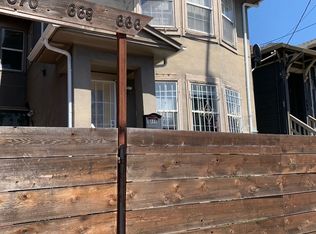
- $--2 bd1 ba-- sqft666-672 25th St #670, Oakland, CA 94612Off Market
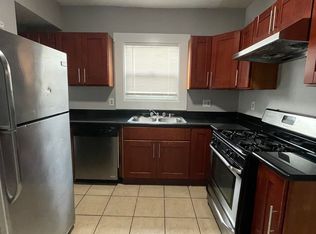
- $2,4952 bd1 ba-- sqft666-672 25th St #668, Oakland, CA 94612For Rent

- $629,900-- bd-- ba-- sqft692 25th St, Oakland, CA 94612Off Market
- $--1 bd1 ba650 sqft694 25th St, Oakland, CA 94612Off Market
- $774,4003 bd1 ba1.9k sqft690 25th St, Oakland, CA 94612Off Market
- $520,700-- bd-- ba700 sqft696 25th St, Oakland, CA 94612Off Market
- $569,4002 bd1 ba1k sqft687 25th St, Oakland, CA 94612Off Market
- $381,0001 bd1 ba610 sqft693 25th St, Oakland, CA 94612Off Market
Nearby schools
GreatSchools rating
- 1/10Martin Luther King, Jr. Elementary SchoolGrades: K-5Distance: 0.8 mi
- 2/10Westlake Middle SchoolGrades: 6-8Distance: 0.6 mi
- 2/10McClymonds High SchoolGrades: 9-12Distance: 0.4 mi
Get a cash offer in 3 minutes
Find out how much your home could sell for in as little as 3 minutes with a no-obligation cash offer.
Estimated market value
$843,800
Get a cash offer in 3 minutes
Find out how much your home could sell for in as little as 3 minutes with a no-obligation cash offer.
Estimated market value
$843,800
- California
- Alameda County
- Oakland
- 94612
- Hoover/Foster
- 525-523 25th St
Nearby cities
Nearby neighborhoods
Nearby zip codes
Other Oakland Topics
