Spring 2026 Occupancy
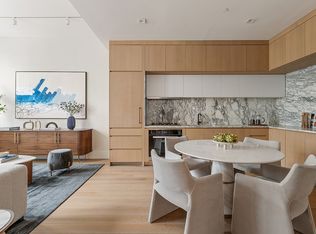
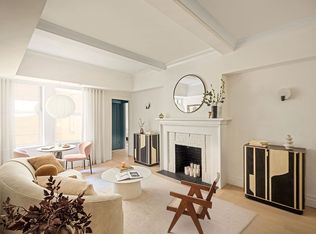
Welcome to Residence 4E at The Village West, a beautifully crafted one-bedroom, one-bath home designed by BKSK Architects and developed by IGI. Entering the residence, you are greeted by a sleek, thoughtfully appointed kitchen featuring custom Poliform cabinetry, Picasso Prima Honed stone slab countertops with graceful waterfall edges, and polished Waterworks fixtures. Top-of-the-line appliances, including a Gaggenau cooktop and oven, elevate both form and function in this elegant space.
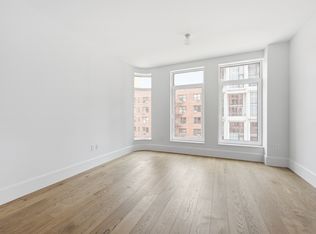
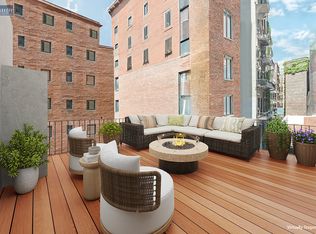
The kitchen flows seamlessly into the open living and dining area, where wide-plank oak floors and southern light create a warm, inviting atmosphere. A highlight of this residence is the private balcony, extending the living space outdoors and offering an intimate retreat in the heart of Greenwich Village.
The primary bedroom is a serene escape, while the bathroom is finished featuring custom marble herringbone radiant-heated flooring, stone slab walls, and burnished brass Waterworks fixtures.
Designed by BKSK with a focus on proportion and timeless elegance, Residence 4E embodies the craftsmanship and modern comfort that define The Village West. Beyond the home, residents enjoy four full floors of amenities, including a multi-level courtyard and rooftop terrace, yoga and spin studios, a spa treatment room, an infrared sauna, and a naturally lit fitness club. Social and leisure spaces, such as a bar and lounge, co-working areas, a billiards room, a golf simulator, and a children’s playroom, are complemented by conveniences like bicycle storage, laundry facilities, a dog wash, and a 24/7 concierge.
Perfectly located in Greenwich Village, The Village West offers a lifestyle that blends historic charm with modern sophistication. Surrounded by cultural landmarks, celebrated dining, and vibrant boutiques, this residence captures the very best of downtown Manhattan living.
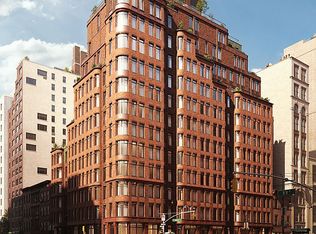
The listing images represent various units in the building.
The complete offering terms are in the offering plan available from Sponsor. File No. CD240183.
In contract
$1,425,000
525 6th Ave #4E, New York, NY 10011
1beds
633sqft
Condominium
Built in 2025
-- sqft lot
$-- Zestimate®
$2,251/sqft
$868/mo HOA
What's special
- 250 days |
- 10 |
- 0 |
Zillow last checked:
Listing updated:
Listed by:
CORE 917-400-4404,
Doron Zwickel,
Caleb Nickels
Source: StreetEasy,MLS#: S1800979
Facts & features
Interior
Bedrooms & bathrooms
- Bedrooms: 1
- Bathrooms: 1
- Full bathrooms: 1
Rooms
- Room types: Bike Room, Childrens Playroom, Media Room, Package Room
Cooling
- Central Air
Appliances
- Included: Dishwasher, Washer/Dryer
- Laundry: Inside
Features
- Flooring: Hardwood
Interior area
- Total structure area: 633
- Total interior livable area: 633 sqft
Property
Accessibility
- Accessibility features: Wheelchair Access
Features
- Patio & porch: Patio, Other
- Exterior features: Balcony, Garden
Details
- Special conditions: Sponsor Unit
Construction
Type & style
- Home type: Condo
- Property subtype: Condominium
Condition
- Year built: 2025
Community & HOA
Community
- Features: Doorman
- Security: Doorman
- Subdivision: Greenwich Village
HOA
- Has HOA: Yes
- Amenities included: Laundry, Fitness Center, Elevator(s), Concierge
- Services included: Maintenance
- HOA fee: $868 monthly
Location
- Region: New York
Financial & listing details
- Price per square foot: $2,251/sqft
- Annual tax amount: $18,060
- Date on market: 11/19/2025
Estimated market value
Not available
Estimated sales range
Not available
$7,836/mo
Price history
| Date | Event | Price |
|---|---|---|
| 11/21/2025 | Contingent | $1,425,000$2,251/sqft |
Source: StreetEasy #S1800979 Report a problem | ||
| 11/19/2025 | Listed for sale | $1,425,000$2,251/sqft |
Source: StreetEasy #S1800979 Report a problem | ||
Public tax history
Tax history is unavailable.
Monthly payment
Climate risks
Neighborhood: Greenwich Village
Nearby schools
GreatSchools rating
- 8/10Sixth Avenue Elementary SchoolGrades: PK-5Distance: 0.2 mi
- 8/10Jhs 104 Simon BaruchGrades: 6-8Distance: 0.9 mi
- 5/10Harvest Collegiate High SchoolGrades: 9-12Distance: 0.1 mi
- $18,0002 bd2 ba1k sqft525 6th Ave #4B, New York, NY 10011For Rent
- $--1 bd1 ba710 sqft517 6th Ave #PENTHOUSE, New York, NY 10011Off Market
- $1,500,0001 bd1 ba689 sqft525 6th Ave #2C, New York, NY 10011For Sale
- $1,575,0001 bd1 ba719 sqft525 6th Ave #2B, New York, NY 10011For Sale
- $2,950,0002 bd2 ba1.3k sqft525 6th Ave #2D, New York, NY 10011For Sale
- $2,600,0002 bd2 ba1.2k sqft525 6th Ave #3A, New York, NY 10011For Sale
- $2,600,0002 bd2 ba1k sqft525 6th Ave #6B, New York, NY 10011For Sale
- $5,000,0003 bd3 ba1.8k sqft525 6th Ave #7G, New York, NY 10011For Sale
- $4,000,0003 bd3 ba1.7k sqft525 6th Ave #4F, New York, NY 10011For Sale
A local agent can set up tours, give advice and negotiate with sellers.
Similar homes
- $1,650,0002 bd2 ba933 sqft517 West 29th, New York, NY 10001Active
 MLS ID #S1839547, Kobi Lahav, Listing by: Living New York. StreetEasy
 - $1,975,0001 bd1 ba706 sqft26 W 9th St APT 2A, New York, NY 10011Active
 MLS ID #S1833913, Reuveni Street Sales Gallery, Listing by: Reuveni LLC. StreetEasy
 - $2,025,0001 bd1 ba720 sqft26 W 9th St APT 3C, New York, NY 10011ActiveMLS ID #S1833920, Reuveni Street Sales Gallery, Listing by: Reuveni LLC. StreetEasy
- $2,100,0001 bd1 ba720 sqft26 W 9th St APT 5C, New York, NY 10011ActiveMLS ID #S1833922, Reuveni Street Sales Gallery, Listing by: Reuveni LLC. StreetEasy
- $1,450,0001 bd1 ba660 sqftThe Florian, New York, NY 10003ActiveMLS ID #S1826242, John Gomes, Listing by: Douglas Elliman. StreetEasy
- $1,405,0001 bd1 ba645 sqftVita North Tower, New York, NY 10018ActiveMLS ID #S1808268, Brian Chan, Listing by: SERHANT.. StreetEasy
- $1,525,0001 bd1 ba723 sqftThe Florian, New York, NY 10003ActiveMLS ID #S1837637, John Gomes, Listing by: Douglas Elliman. StreetEasy
- $2,050,0001 bd1 ba706 sqft26 W 9th St APT 5A, New York, NY 10011ActiveMLS ID #S1818047, Reuveni Street Sales Gallery, Listing by: Reuveni LLC. StreetEasy
- $1,525,0001 bd1 ba695 sqftThe Florian, New York, NY 10003ActiveMLS ID #S1835683, John Gomes, Listing by: Douglas Elliman. StreetEasy
- $2,100,0001 bd1 ba781 sqft26 W 9th St APT 2B, New York, NY 10011ActiveMLS ID #S1822157, Reuveni Street Sales Gallery, Listing by: Reuveni LLC. StreetEasy
- $1,500,0001 bd1 ba660 sqftThe Florian, New York, NY 10003ActiveMLS ID #S1834208, John Gomes, Listing by: Douglas Elliman. StreetEasy
- $1,475,0001 bd1 ba660 sqftThe Florian, New York, NY 10003ActiveMLS ID #S1806211, John Gomes, Listing by: Douglas Elliman. StreetEasy
- $1,315,0001 bd1 ba617 sqftVita North Tower, New York, NY 10018ActiveMLS ID #S1800378, Brian Chan, Listing by: SERHANT.. StreetEasy
- $1,395,0001 bd1 ba792 sqftBrooklyn Tower: Condominiums, Brooklyn, NY 11201ActiveMLS ID #S1831751, Brooklyn Tower Sales Office, Listing by: Corcoran. StreetEasy
- $1,339,0001 bd1 ba706 sqftVita South Tower, New York, NY 10018ActiveMLS ID #S1817968, Brian Chan, Listing by: SERHANT.. StreetEasy
- $1,287,5001 bd1 ba687 sqftVita South Tower, New York, NY 10018ActiveMLS ID #S1817965, Brian Chan, Listing by: SERHANT.. StreetEasy
- $1,420,0001 bd1 ba820 sqftOne Williamsburg Wharf, Brooklyn, NY 11249ActiveMLS ID #S1835429, Alexandra Newman, Listing by: SERHANT.. StreetEasy
- $1,295,0001 bd2 ba902 sqftThe Bowen, Brooklyn, NY 11217ActiveMLS ID #S1835575, Melissa Robles, Listing by: Douglas Elliman. StreetEasy
- $1,745,0001 bd1 ba823 sqft95 Madison Residences, New York, NY 10016ActiveMLS ID #S1836102, Vicki Saali, Listing by: Global Real Estate Ventures Group LLC. StreetEasy
- $1,220,0001 bd1 ba740 sqftFront & York, Brooklyn, NY 11201ActiveMLS ID #S1828908, Ting Ko, Listing by: Brown Harris Stevens. StreetEasy
