Spring 2026 Occupancy
Welcome to Residence 8B at The Village West, a thoughtfully designed two-bedroom, two-bath split-layout home by BKSK Architects and developed by IGI. Upon entry, you are greeted by a sleek kitchen appointed with custom Poliform cabinetry, Picasso Prima Honed stone slab countertops with graceful waterfall edges, and polished Waterworks fixtures. Top-of-the-line appliances, including a Gaggenau cooktop and oven, complete this elegant and functional space.
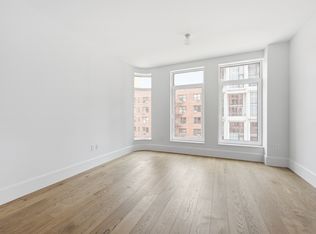
The kitchen opens into a spacious living and dining area, where a curved bay window becomes the focal point, drawing in natural light from the north and northwest. This architectural detail not only enhances the flow of the room but also creates a warm and inviting atmosphere for everyday living and entertaining.
The split-bedroom layout offers both privacy and comfort. To the left of the living area, the primary suite serves as a serene retreat, featuring a spa-like en-suite bathroom finished with custom marble herringbone radiant-heated flooring, stone slab walls, an etched-glass frameless shower, and burnished brass Waterworks fixtures. On the opposite side, the secondary bedroom and bathroom provide flexibility for guests, a home office, or a library. The secondary bath is refined with stone flooring, full-height ceramic tile walls, a custom wall-mounted medicine cabinet and mirror, and matte nickel Waterworks fixtures.
With its balanced layout, timeless finishes, and attention to light and proportion, Residence 8B reflects the craftsmanship and vision that define The Village West. Beyond the home, residents enjoy four full floors of amenities, including a multi-level courtyard and rooftop terrace, yoga and spin studios, a spa treatment room, an infrared sauna, and a naturally lit fitness club. Social and leisure offerings include a bar and lounge, co-working areas, a billiards room, a golf simulator, and a children’s playroom, complemented by practical conveniences like bicycle storage, laundry facilities, a dog wash, and a 24/7 concierge.
Perfectly located in Greenwich Village, The Village West offers a lifestyle that blends historic charm with modern sophistication. Surrounded by cultural landmarks, celebrated dining, and vibrant boutiques, this residence embodies the very best of downtown Manhattan living.
The listing images represent various units in the building.
The complete offering terms are in the offering plan available from Sponsor. File No. CD240183.
Sold
$2,753,857
525 6th Ave #8B, New York, NY 10011
2beds
1,075sqft
Condominium
Built in 2025
-- sqft lot
$2,754,300 Zestimate®
$2,562/sqft
$-- Estimated rent
Home value
$2,754,300
$2.62M - $2.89M
Not available
Zestimate® history
Owner options
List your home for rent
Find your next renter with Zillow Rental Manager. Plus, with online applications, you can quickly screen prospective tenants – for free.
Refinance and save
$18,308/mo
Est. payment
Refinancing to a lower rate could help reduce your monthly payments and save thousands over the life of the loan.
$18,308/mo
Est. payment
Explore your selling options
Work with a Zillow partner agent
Leverage their expertise and Zillow's premium Showcase listings to get your home seen by more buyers.
Get startedList with your own agent
Get your home in front of millions of buyers by listing it on Zillow.
Learn how to do itSell it yourself
Take full control of how buyers see your home on Zillow by listing For Sale by Owner (FSBO).
List your homeWhat's special
Top-of-the-line appliancesCustom poliform cabinetryTwo-bedroom two-bath split-layout homeStone slab wallsSpa-like en-suite bathroomEtched-glass frameless showerPolished waterworks fixtures
Zillow last checked:
Listing updated:
Listed by:
Doron Zwickel,
CORE,
Caleb Nickels
Source: StreetEasy,MLS#: S1801662
Facts & features
Interior
Bedrooms & bathrooms
- Bedrooms: 2
- Bathrooms: 2
- Full bathrooms: 2
Rooms
- Room types: Bike Room, Childrens Playroom, Media Room, Package Room
Cooling
- Central Air
Appliances
- Included: Dishwasher, Washer/Dryer
- Laundry: Inside
Features
- Flooring: Hardwood
- Has fireplace: No
Interior area
- Total structure area: 1,075
- Total interior livable area: 1,075 sqft
Property
Accessibility
- Accessibility features: Wheelchair Access
Features
- Has view: Yes
- View description: City
Details
- Special conditions: Sponsor Unit
Construction
Type & style
- Home type: Condo
- Property subtype: Condominium
Condition
- Year built: 2025
Community & HOA
Community
- Features: Doorman
- Security: Doorman
- Subdivision: Greenwich Village
HOA
- Has HOA: Yes
- Amenities included: Laundry, Roof Deck, Fitness Center, Elevator(s), Concierge
- Services included: Maintenance
- HOA fee: $1,474 monthly
Location
- Region: New York
Financial & listing details
- Price per square foot: $2,562/sqft
- Annual tax amount: $30,672
- Date on market: 11/25/2025
Price history
| Date | Event | Price |
|---|---|---|
| 7/2/2026 | Sold | $2,753,857+2%$2,562/sqft |
Source: StreetEasy #S1801662 Report a problem | ||
| 11/26/2025 | Contingent | $2,700,000$2,512/sqft |
Source: StreetEasy #S1801662 Report a problem | ||
| 11/25/2025 | Listed for sale | $2,700,000$2,512/sqft |
Source: StreetEasy #S1801662 Report a problem | ||
Public tax history
Tax history is unavailable.
Neighborhood: Greenwich Village
Nearby homes
- $18,0002 bd2 ba1k sqft525 6th Ave #4B, New York, NY 10011For Rent
- $--1 bd1 ba710 sqft517 6th Ave #PENTHOUSE, New York, NY 10011Off Market
- $1,500,0001 bd1 ba689 sqft525 6th Ave #2C, New York, NY 10011For Sale
- $2,600,0002 bd2 ba1k sqft525 6th Ave #6B, New York, NY 10011For Sale
- $4,000,0003 bd3 ba1.7k sqft525 6th Ave #4F, New York, NY 10011For Sale
- $3,950,0003 bd4 ba1.8k sqft525 6th Ave #3H, New York, NY 10011For Sale
- $11,0001 bd1 ba758 sqft525 6th Ave #3G, New York, NY 10011For Rent
- $9,0001 bd1 ba816 sqft525 6th Ave #2E, New York, NY 10011For Rent
- $1,600,0001 bd1 ba-- sqft525 6th Ave #3D, New York, NY 10011For Sale
Nearby schools
GreatSchools rating
- 8/10Sixth Avenue Elementary SchoolGrades: PK-5Distance: 0.2 mi
- 8/10Jhs 104 Simon BaruchGrades: 6-8Distance: 0.9 mi
- 5/10Harvest Collegiate High SchoolGrades: 9-12Distance: 0.1 mi
- New York
- New York County
- New York
- 10011
- Manhattan
- Greenwich Village
- 525 6th Ave Unit 8B
Nearby cities
Nearby neighborhoods
Nearby zip codes
Other New York Topics
