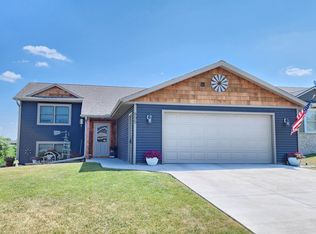
This beautifully finished 4-bedroom, 3-bath rambler blends comfort, functionality, and style. Completed in June of 2021, the home offers a warm and inviting layout with a bright living room anchored by a fireplace, a well-designed kitchen with nice countertops, center island, and stainless steel appliances, and an adjoining dining space with access to the composite deck. Thoughtful finishes and touches are found throughout, adding to the home's charm and livability. You'll also find two bedrooms on the main floor, including a spacious primary suite with a private ¾ bath, plus main-floor laundry and a full bathroom.? Downstairs, the finished lower level offers a large family room featuring a beautiful gas fireplace with custom stonework and built-in cabinetry for added storage. Two additional bedrooms, a full bath with tiled tub surround, and a spacious bonus storage room round out the lower level.? The home includes a premium high-efficiency HVAC system with WiFi-enabled controls and a hospital-grade electronic air filtration system for enhanced indoor air quality.? Outside, enjoy the generous backyard with a fire pit, garden shed, and plenty of space to spread out. The attached garage offers great storage and organizational options.? ?This meticulously maintained? home offers the ideal balance of everyday living and entertaining space.
Closed
Zillow last checked:
Listing updated:
Bought with:
Carrie Klassen
Re/Max Results
Source: NorthstarMLS as distributed by MLS GRID,MLS#: 6752361
Price history
| Date | Event | Price |
|---|---|---|
| 9/26/2025 | Sold | $399,900$175/sqft |
Source:  NorthstarMLS as distributed by MLS GRID #6752361 Report a problem NorthstarMLS as distributed by MLS GRID #6752361 Report a problem | ||
| 7/16/2025 | Pending sale | $399,900$175/sqft |
Source: NorthstarMLS as distributed by MLS GRID #6752361 Report a problem | ||
| 7/10/2025 | Listed for sale | $399,900+49.7%$175/sqft |
Source: NorthstarMLS as distributed by MLS GRID #6752361 Report a problem | ||
| 6/16/2021 | Sold | $267,200$117/sqft |
Source: Public Record Report a problem | ||
Get a cash offer in 3 minutes
Find out how much your home could sell for in as little as 3 minutes with a no-obligation cash offer.
Estimated market value
$403,900
