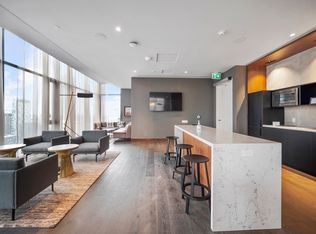
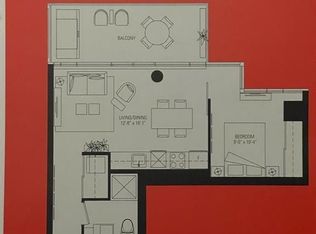
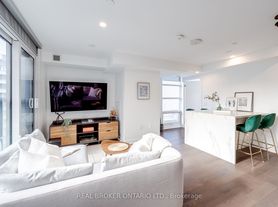

Welcome to Musee in Toronto's sought after Fashion District, where style, convenience, and downtown energy come together. This spacious 1 bedroom plus den, 2 bathroom suite offers a functional open concept layout, North facing natural light, and plenty of room to live, work, and entertain. The modern kitchen is beautifully finished with stainless steel appliances, stone countertops, and contemporary tile finishes, flowing seamlessly into the expansive living and dining area. The versatile den is ideal for a home office or guest space, while the generously sized primary bedroom offers excellent comfort and storage. A locker conveniently located just down the hall adds everyday practicality. Residents enjoy exceptional amenities including concierge, fitness centre, outdoor pool, rooftop terrace, party room, and guest suites. Located in the heart of the Fashion District, you're surrounded by some of Toronto's best restaurants, boutique shopping, cafes, and nightlife, with the Entertainment District, Financial District, and King West just steps away. Transit is effortless with nearby King, Queen, and Bathurst streetcars providing easy access across the city. Experience downtown living at its finest in one of Toronto's most vibrant neighbourhoods. As per the Landlord's direction, the listing brokerage will not permit property showings unless the Tenant is represented by a realtor. If the Listing Agent is asked to show the property directly, full income and credit score documentation must be provided and verified before any visit is arranged.
IDX information is provided exclusively for consumers' personal, non-commercial use, that it may not be used for any purpose other than to identify prospective properties consumers may be interested in purchasing, and that data is deemed reliable but is not guaranteed accurate by the MLS .
Apartment for rent
C$2,850/mo
Fees may apply
525 Adelaide St W, # 614, Toronto, ON M5V 0N7
2beds
Price may not include required fees and charges. Learn more|
Apartment
Available now
Central air
Ensuite laundry
1 Attached garage space parking
Natural gas, forced air
What's special
Functional open concept layoutNorth facing natural lightStone countertopsContemporary tile finishes
- 6 days |
- -- |
- -- |
Zillow last checked:
Listing updated:
Travel times

Let’s turn your rent into credit progress
Build credit history with every on-time payment and get credit for the payment you’re already making.
Facts & features
Interior
Bedrooms & bathrooms
- Bedrooms: 2
- Bathrooms: 2
- Full bathrooms: 2
Heating
- Natural Gas, Forced Air
Cooling
- Central Air
Appliances
- Laundry: Ensuite, In-Suite Laundry
Features
- Contact manager
Property
Parking
- Total spaces: 1
- Parking features: Contact manager
- Has attached garage: Yes
- Details: Contact manager
Features
- Exterior features: Contact manager
- Pool features: Pool
Construction
Type & style
- Home type: Apartment
- Property subtype: Apartment
Community & HOA
Community
- Features: Fitness Center, Pool
HOA
- Amenities included: Fitness Center, Pool
Location
- Region: Toronto
Financial & listing details
- Lease term: Contact For Details


Price history
Price history is unavailable.
Neighborhood: Waterfront Communities
Nearby schools
GreatSchools rating
No schools nearby
We couldn't find any schools near this home.