Stunning Luxury Oasis in Castle Hills – Welcome to your dream home, located in the prestigious and sought-after GATED Community called The Reserve, within that master community of Castle Hills. The home offers a study with french doors and an open concept floorplan with open and airy spaces. The kitchen is boasts stainless appliances, a gas cooktop, spacious eat in nook and is both functional and stylish, designed for both casual dining and entertaining. Step outside to discover your own Private backyard oasis, complete with a 24x17 Covered Arbor with outdoor kitchen, built-in grill & seating for many. The cozy ambiance for gatherings also includes a fire pit with built-in seating and a putting green and mature shade trees! With this outdoor living space you’ll never want to leave the comfort and luxury all year long, rain or shine. . This home offers thoughtful design with the primary suite being located on the main floor, complete with a sitting area, ensuite bath, jetted tub, separate sinks and custom closet builtins. The home is just steps from The Lakes at Castle Hills Private Golf and Tennis Club, plus a community walking trail, stocked ponds for fishing and more! Upstairs is a spacious Gameroom with full bath and large walk-in closet, this could easily be a 3rd bdrms. Living in this incredible community means you’ll have access to hike & bike trails, pickleball, soccer fields, basketball courts, The Village Shops & Restaurants, ensuring a lifestyle of leisure and recreation. Don’t miss the opportunity to own this incredible home in one of the most desirable neighborhoods—schedule your private tour today!
Buyer to purchase new survey.
Sold
Price Unknown
525 Adventurous Shield Dr, The Colony, TX 75056
3beds
2,504sqft
Single Family Residence
Built in 2010
8,624 Square Feet Lot
$772,900 Zestimate®
$--/sqft
$3,474 Estimated rent
Home value
$772,900
$727,000 - $819,000
$3,474/mo
Zestimate® history
Owner options
List your home for rent
$3,474/mo
Rent Zestimate®
Find your next renter with Zillow Rental Manager. Plus, with online applications, you can quickly screen prospective tenants – for free.
$3,474/mo
Rent Zestimate®
Refinance and save
$1,380/mo
Est. payment
Refinancing to a lower rate could help reduce your monthly payments and save thousands over the life of the loan.
$1,380/mo
Est. payment
Explore your selling options
Work with a Zillow partner agent
Leverage their expertise and Zillow's premium Showcase listings to get your home seen by more buyers.
Get startedList with your own agent
Get your home in front of millions of buyers by listing it on Zillow.
Learn how to do itSell it yourself
Take full control of how buyers see your home on Zillow by listing For Sale by Owner (FSBO).
List your homeWhat's special
Private backyard oasisStudy with french doorsMature shade treesGas cooktopSeparate sinksPutting greenSpacious eat in nook
Zillow last checked:
Listing updated:
Listed by:
Pamela Boronski 0453865 972-608-0300,
Ebby Halliday Realtors 972-608-0300
Bought with:
Tracy Germansen Mccord, 0531722
Coldwell Banker Apex, REALTORS
Source: NTREIS,MLS#: 21267287
Facts & features
Interior
Bedrooms & bathrooms
- Bedrooms: 3
- Bathrooms: 3
- Full bathrooms: 3
Primary bedroom
- Features: Closet Cabinetry, Ceiling Fan(s), Dual Sinks, Jetted Tub, Linen Closet, Separate Shower
- Level: First
- Dimensions: 15 x 14
Bedroom
- Features: Ceiling Fan(s)
- Level: First
- Dimensions: 11 x 11
Bedroom
- Features: Ceiling Fan(s)
- Level: Second
- Dimensions: 17 x 16
Breakfast room nook
- Level: First
- Dimensions: 11 x 10
Dining room
- Level: First
- Dimensions: 12 x 11
Kitchen
- Features: Breakfast Bar
- Level: First
- Dimensions: 15 x 11
Living room
- Features: Ceiling Fan(s), Fireplace
- Level: First
- Dimensions: 18 x 15
Office
- Features: Ceiling Fan(s)
- Level: First
- Dimensions: 12 x 11
Heating
- Central, Natural Gas
Cooling
- Central Air, Ceiling Fan(s), Electric
Appliances
- Included: Dishwasher, Electric Cooktop, Electric Oven, Disposal
Features
- Decorative/Designer Lighting Fixtures, Granite Counters, High Speed Internet, Cable TV, Walk-In Closet(s)
- Flooring: Carpet, Laminate, Tile, Wood
- Windows: Window Coverings
- Has basement: No
- Number of fireplaces: 1
- Fireplace features: Gas Log, Gas Starter
Interior area
- Total interior livable area: 2,504 sqft
Property
Parking
- Total spaces: 2
- Parking features: Covered, Garage Faces Front
- Attached garage spaces: 2
Features
- Levels: Two
- Stories: 2
- Patio & porch: Covered
- Exterior features: Rain Gutters
- Pool features: None, Community
- Fencing: Wood
Lot
- Size: 8,624 Square Feet
Details
- Parcel number: R310559
Construction
Type & style
- Home type: SingleFamily
- Architectural style: Traditional,Detached
- Property subtype: Single Family Residence
Materials
- Brick, Rock, Stone
- Foundation: Slab
- Roof: Composition
Condition
- Year built: 2010
Utilities & green energy
- Sewer: Public Sewer
- Water: Public
- Utilities for property: Sewer Available, Underground Utilities, Water Available, Cable Available
Community & HOA
Community
- Features: Clubhouse, Curbs, Fitness Center, Pool, Trails/Paths, Gated
- Security: Security System Owned, Security System, Gated Community, Smoke Detector(s)
- Subdivision: Castle Hills Ph Iv Sec C
HOA
- Has HOA: Yes
- Amenities included: Maintenance Front Yard
- Services included: All Facilities, Maintenance Grounds
- HOA fee: $1,380 annually
- HOA name: Goodwin Mgmt.
- HOA phone: 512-502-7515
Location
- Region: The Colony
Financial & listing details
- Tax assessed value: $710,578
- Annual tax amount: $5,372
- Date on market: 5/20/2026
- Cumulative days on market: 9 days
- Listing terms: Cash,Conventional,FHA
Price history
| Date | Event | Price |
|---|---|---|
| 7/8/2026 | Sold | -- |
Source: NTREIS #21267287 Report a problem | ||
| 6/5/2026 | Pending sale | $779,900$311/sqft |
Source: NTREIS #21267287 Report a problem | ||
| 5/28/2026 | Contingent | $779,900$311/sqft |
Source: NTREIS #21267287 Report a problem | ||
| 5/20/2026 | Listed for sale | $779,900$311/sqft |
Source: NTREIS #21267287 Report a problem | ||
Public tax history
| Year | Property taxes | Tax assessment |
|---|---|---|
| 2025 | $5,372 -15.8% | $678,181 +10% |
| 2024 | $6,378 -0.2% | $616,528 +10% |
| 2023 | $6,388 -25.2% | $560,480 +10% |
| 2022 | $8,545 +3.3% | $509,527 +10% |
| 2021 | $8,270 -1.1% | $463,206 +1.7% |
| 2020 | $8,365 -2.3% | $455,314 -2.1% |
| 2019 | $8,561 -2% | $465,316 +7.9% |
| 2018 | $8,734 -3.7% | $431,269 +4.4% |
| 2017 | $9,067 | $413,186 +7.1% |
| 2016 | $9,067 +3.9% | $385,972 +6.1% |
| 2015 | $8,728 | $363,928 +3.3% |
| 2014 | $8,728 | $352,283 +4.5% |
| 2013 | $8,728 | $337,067 +2.1% |
| 2012 | -- | $330,196 -4% |
| 2011 | -- | $343,915 +171.9% |
| 2010 | -- | $126,500 |
| 2009 | -- | $126,500 |
Find assessor info on the county website
Neighborhood: 75056
Nearby homes
- $581,4003 bd2 ba2.2k sqft519 Adventurous Shield Dr, The Colony, TX 75056Off Market
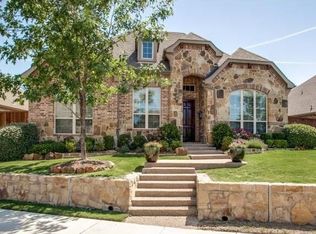
- $617,8003 bd3 ba2.4k sqft533 Grail Castle Dr, The Colony, TX 75056Off Market

- $566,7003 bd2 ba2k sqft529 Grail Castle Dr, The Colony, TX 75056Off Market
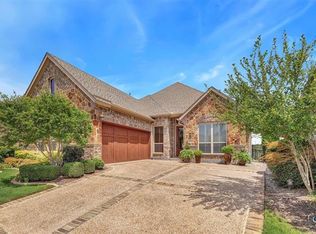
- $617,8002 bd2 ba2.1k sqft537 Grail Castle Dr, The Colony, TX 75056Off Market
- $618,2003 bd3 ba2.7k sqft513 Adventurous Shield Dr, The Colony, TX 75056Off Market
- $574,6003 bd3 ba2.4k sqft436 Sir Torin Ln, The Colony, TX 75056Off Market
- $741,5004 bd4 ba3.1k sqft541 Grail Castle Dr, The Colony, TX 75056Off Market
- $735,0003 bd3 ba3k sqft525 Grail Castle Dr, The Colony, TX 75056Off Market
Nearby schools
GreatSchools rating
- 6/10Independence Elementary SchoolGrades: PK-5Distance: 0.8 mi
- 9/10Killian Middle SchoolGrades: 6-8Distance: 0.5 mi
- 7/10Hebron High SchoolGrades: 9-12Distance: 2.4 mi
Schools provided by the listing agent
- Elementary: Independence
- Middle: Killian
- High: Hebron
- District: Lewisville ISD
Source: NTREIS. This data may not be complete. We recommend contacting the local school district to confirm school assignments for this home.
Get a cash offer in 3 minutes
Find out how much your home could sell for in as little as 3 minutes with a no-obligation cash offer.
Estimated market value
$772,900
Get a cash offer in 3 minutes
Find out how much your home could sell for in as little as 3 minutes with a no-obligation cash offer.
Estimated market value
$772,900
- Texas
- Denton County
- Lewisville
- 75056
- 525 Adventurous Shield Dr
