Welcome to a gorgeous, move-in ready with upgrades galore, single-level home in a wonderful neighborhood. Curb appeal invites your arrival to a perfectly manicured front yard landscaped with a low maintenance lawn, a variety of plants, multiple rose and other flowering bushes and thoughtful hardscaping. Lovingly maintained, this Section 1 cleared home with newly installed roof and gutters provides a well-designed floorplan. Chefs will love the kitchen, recently upgraded with granite counter tops with beautiful tile backsplash, stainless-steel appliances, a gas cookstove with hood above, a nook for dining and a den attached. Step down into the cozy den with a brick hearth wood-burning fireplace and enjoy easy flow entertainment. While just on the other side of the dining nook, the living/dining room combo extends more options for entertaining and relaxation with a slider that leads to the backyard, equipped with two gazebos and hot tub included, shed, lawn and garden beds. The primary bedroom includes a mounted TV that stays and remodeled bathroom with walk-in shower. Utilize one bedroom for an office with the built-in shelves and the additional bedroom for guests or family with another upgraded bathroom positioned across the hallway for common use. Other upgrades include newer windows with blinds, newly installed carpets, gorgeous LVP flooring, and ceiling fans in nearly every room. Central A/C and heat, garage ready for tinkering with workshop bench and plenty of shelving/storage, refrigerator and washer/dryer included. Don't pass by this beauty if you want the ease of homeownership.
Closed
$825,000
525 Albert Way, Petaluma, CA 94954
3beds
1,400sqft
Single Family Residence
Built in 1966
6,599 Square Feet Lot
$830,500 Zestimate®
$589/sqft
$3,526 Estimated rent
Home value
$830,500
$747,000 - $922,000
$3,526/mo
Zestimate® history
Owner options
List your home for rent
$3,526/mo
Rent Zestimate®
Find your next renter with Zillow Rental Manager. Plus, with online applications, you can quickly screen prospective tenants – for free.
$3,526/mo
Rent Zestimate®
Refinance and save
$5,583/mo
Est. payment
Refinancing to a lower rate could help reduce your monthly payments and save thousands over the life of the loan.
$5,583/mo
Est. payment
Explore your selling options
Work with a Zillow partner agent
Leverage their expertise and Zillow's premium Showcase listings to get your home seen by more buyers.
Get startedList with your own agent
Get your home in front of millions of buyers by listing it on Zillow.
Learn how to do itSell it yourself
Take full control of how buyers see your home on Zillow by listing For Sale by Owner (FSBO).
List your homeWhat's special
Curb appealVariety of plantsLawn and garden bedsWell-designed floorplanDining nookStainless-steel appliancesGorgeous lvp flooring
Zillow last checked:
Listing updated:
Listed by:
Kandi Cogliandro DRE #01478908 707-775-5882,
Poppy Real Estate 707-934-5444,
Joe Clemmer DRE #02059378 707-547-7405,
Poppy Real Estate
Bought with:
Joseph A Dibono, DRE #01255092
Navigate Real Estate
Source: BAREIS,MLS#: 326056575 Originating MLS: Sonoma
Originating MLS: SonomaFacts & features
Interior
Bedrooms & bathrooms
- Bedrooms: 3
- Bathrooms: 2
- Full bathrooms: 2
Rooms
- Room types: Attic, Den, Dining Room, Kitchen, Living Room, Master Bathroom, Master Bedroom, Storage
Primary bedroom
- Level: Main
Bedroom
- Level: Main
Primary bathroom
- Features: Low-Flow Toilet(s), Shower Stall(s)
Bathroom
- Features: Low-Flow Toilet(s), Tub w/Shower Over
- Level: Main
Dining room
- Features: Dining/Living Combo
- Level: Main
Kitchen
- Features: Breakfast Area, Granite Counters
- Level: Main
Living room
- Level: Main
Heating
- Central, Fireplace(s)
Cooling
- Ceiling Fan(s), Central Air
Appliances
- Included: Dishwasher, Disposal, Free-Standing Gas Oven, Free-Standing Gas Range, Gas Cooktop, Range Hood, Microwave, Dryer, Washer
- Laundry: Gas Hook-Up, In Garage
Features
- Flooring: Carpet, Luxury Vinyl Plank
- Windows: Caulked/Sealed, Dual Pane Full, Window Coverings, Screens
- Basement: None
- Number of fireplaces: 1
- Fireplace features: Brick, Raised Hearth, Wood Burning
Interior area
- Total structure area: 1,400
- Total interior livable area: 1,400 sqft
Property
Parking
- Total spaces: 4
- Parking features: Attached, Garage Door Opener, Garage Faces Front, Side By Side, Workshop in Garage, Paved
- Attached garage spaces: 2
- Has uncovered spaces: Yes
Features
- Levels: One
- Stories: 1
- Patio & porch: Patio
- Has spa: Yes
- Spa features: Private
- Fencing: Back Yard,Wood
Lot
- Size: 6,599 Square Feet
- Features: Auto Sprinkler F&R, Curb(s), Curb(s)/Gutter(s), Landscaped, Landscape Front, Low Maintenance, Street Lights
Details
- Additional structures: Gazebo, Shed(s)
- Parcel number: 007551006000
- Special conditions: Offer As Is
Construction
Type & style
- Home type: SingleFamily
- Property subtype: Single Family Residence
Materials
- Wood
- Foundation: Concrete Perimeter, Slab
- Roof: Composition
Condition
- Year built: 1966
Utilities & green energy
- Electric: 220 Volts in Kitchen, 220 Volts in Laundry
- Sewer: Sewer in Street
- Water: Public
- Utilities for property: Cable Available, Internet Available, Natural Gas Connected, Sewer Connected
Green energy
- Energy efficient items: Appliances, Windows
Community & HOA
Community
- Security: Carbon Monoxide Detector(s), Double Strapped Water Heater, Smoke Detector(s)
HOA
- Has HOA: No
Location
- Region: Petaluma
Financial & listing details
- Price per square foot: $589/sqft
- Tax assessed value: $192,952
- Date on market: 7/1/2026
- Road surface type: Paved
Price history
| Date | Event | Price |
|---|---|---|
| 7/27/2026 | Sold | $825,000+6.5%$589/sqft |
Source:  BAREIS #326056575 Report a problem BAREIS #326056575 Report a problem | ||
| 7/12/2026 | Pending sale | $775,000$554/sqft |
Source: BAREIS #326056575 Report a problem | ||
| 7/1/2026 | Listed for sale | $775,000$554/sqft |
Source: BAREIS #326056575 Report a problem | ||
Public tax history
| Year | Property taxes | Tax assessment |
|---|---|---|
| 2026 | -- | $192,952 +2% |
| 2025 | $2,295 +6.8% | $189,169 +2% |
| 2024 | $2,149 +5.6% | $185,461 +2% |
| 2023 | $2,036 +0.9% | $181,826 +2% |
| 2022 | $2,018 +1.9% | $178,261 +2% |
| 2021 | $1,981 -0.8% | $174,766 +1% |
| 2020 | $1,996 +1.3% | $172,975 +2% |
| 2019 | $1,972 +0.4% | $169,584 +2% |
| 2018 | $1,963 +2.1% | $166,259 +2% |
| 2017 | $1,923 +2.8% | $163,000 +2% |
| 2016 | $1,870 +1.4% | $159,805 +1.5% |
| 2015 | $1,844 +0.5% | $157,405 +2% |
| 2014 | $1,834 -99% | $154,322 +0.5% |
| 2013 | $176,746 | $153,626 +2% |
| 2012 | -- | $150,615 +2% |
| 2011 | -- | $147,663 +0.8% |
| 2010 | -- | $146,560 -0.2% |
| 2009 | -- | $146,909 +2% |
| 2008 | -- | $144,029 +2% |
| 2007 | -- | $141,206 +2% |
| 2006 | -- | $138,438 +2% |
| 2005 | -- | $135,725 +2% |
| 2004 | -- | $133,065 +1.9% |
| 2003 | -- | $130,623 +2% |
| 2002 | -- | $128,063 +2% |
| 2001 | -- | $125,553 +2% |
| 2000 | -- | $123,091 |
Find assessor info on the county website
Neighborhood: 94954
Nearby homes
- $815,0004 bd2 ba1.6k sqft529 Albert Way, Petaluma, CA 94954Sold
- $770,6004 bd2 ba1.6k sqft521 Albert Way, Petaluma, CA 94954Off Market
- $848,5003 bd2 ba1.4k sqft517 Albert Way, Petaluma, CA 94954Sold

- $849,0004 bd3 ba1.9k sqft533 Albert Way, Petaluma, CA 94954Sold
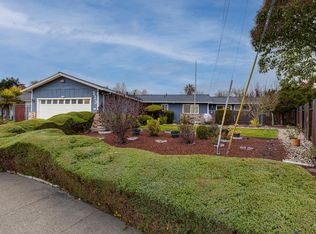
- $838,0004 bd3 ba1.8k sqft524 Albert Way, Petaluma, CA 94954Off Market
- $902,8004 bd3 ba2.1k sqft540 Sutter St, Petaluma, CA 94954Off Market
- $833,3004 bd2 ba1.6k sqft544 Sutter St, Petaluma, CA 94954Off Market
- $752,6003 bd2 ba1.4k sqft520 Albert Way, Petaluma, CA 94954Off Market
Nearby schools
GreatSchools rating
- 4/10McDowell Elementary SchoolGrades: K-6Distance: 0.5 mi
- 6/10Kenilworth Junior High SchoolGrades: 7-8Distance: 2.2 mi
- 8/10Casa Grande High SchoolGrades: 9-12Distance: 1 mi
Get a cash offer in 3 minutes
Find out how much your home could sell for in as little as 3 minutes with a no-obligation cash offer.
Estimated market value
$830,500
Get a cash offer in 3 minutes
Find out how much your home could sell for in as little as 3 minutes with a no-obligation cash offer.
Estimated market value
$830,500
- California
- Sonoma County
- Petaluma
- 94954
- 525 Albert Way
