End Unit with Fantastic Pool Views from the Primary Suite!
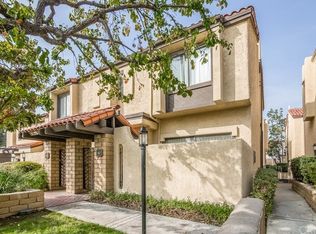
Welcome to this beautifully maintained end-unit condominium offering approximately 1,610 square feet of bright and functional living space with 3 bedrooms and 2.5 bathrooms. Ideally situated within the community, this desirable end unit enjoys added privacy and peaceful views of the sparkling pool from the spacious primary bedroom.
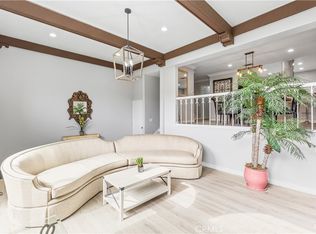
The open floor plan features soaring ceilings in the living room, abundant natural light, and a seamless flow into the dining area and well-appointed kitchen with ample cabinetry and counter space—perfect for both everyday living and entertaining.
Upstairs, the spacious primary suite offers beautiful pool views, an en-suite bathroom, and generous closet space. Two additional bedrooms provide flexibility for family, guests, or a home office. Fresh interior paint and an attached two-car garage with direct access complete this move-in-ready home.
Residents enjoy a beautifully maintained community featuring a sparkling swimming pool, lush landscaping, and HOA-covered water and trash services. Conveniently located just minutes from Downtown Alhambra's popular restaurants, shopping, parks, schools, and major freeways, this exceptional home offers the perfect blend of comfort, convenience, and lifestyle. An outstanding opportunity for both homeowners and investors!
For sale
Listed by: Re/Max Premier Properties • Lei Shen • Contact: 626-328-9331
Price cut: $32K (8/4)
$786,000
525 Almansor St APT 76, Alhambra, CA 91801
3beds
1,610sqft
Townhouse
Built in 1981
1,891 Square Feet Lot
$782,200 Zestimate®
$488/sqft
$375/mo HOA
What's special
- 41 days
- 953
- 43
Likely to sell faster than
Zillow last checked:
Listing updated:
Listed by:
Lei Shen DRE #02149555 626-328-9331,
Re/Max Premier Properties
Source: CRMLS,MLS#: AR26143242 Originating MLS: California Regional MLS
Originating MLS: California Regional MLSFacts & features
Interior
Bedrooms & bathrooms
- Bedrooms: 3
- Bathrooms: 3
- Full bathrooms: 2
- 1/2 bathrooms: 1
- Main level bathrooms: 2
Rooms
- Room types: Family Room, Kitchen, Primary Bathroom, Primary Bedroom, Dining Room
Primary bedroom
- Features: Primary Suite
Heating
- Central
Cooling
- Central Air
Appliances
- Laundry: Inside, In Garage
Features
- Ceiling Fan(s), Separate/Formal Dining Room, Primary Suite
- Windows: Skylight(s)
- Has fireplace: No
- Fireplace features: None
- Common walls with other units/homes: 1 Common Wall
Interior area
- Total interior livable area: 1,610 sqft
Property
Parking
- Total spaces: 2
- Parking features: Garage - Attached
- Attached garage spaces: 2
Features
- Levels: Three Or More
- Stories: 3
- Entry location: 1
- Pool features: Community, See Remarks, Association
- Has view: Yes
- View description: Neighborhood, Pool
Lot
- Size: 1,891 Square Feet
Details
- Parcel number: 5345018094
- Special conditions: Standard
Construction
Type & style
- Home type: Townhouse
- Property subtype: Townhouse
- Attached to another structure: Yes
Condition
- Turnkey
- New construction: No
- Year built: 1981
Utilities & green energy
- Sewer: Public Sewer
- Water: Public
Community & HOA
Community
- Features: Street Lights, Urban, Pool
HOA
- Has HOA: Yes
- Amenities included: Barbecue, Pool, Pet Restrictions, Trash, Water
- HOA fee: $375 monthly
- HOA name: Association Management & Support Service Inc
- HOA phone: 909-333-4043
Location
- Region: Alhambra
Financial & listing details
- Price per square foot: $488/sqft
- Tax assessed value: $669,609
- Date on market: 7/21/2026
- Cumulative days on market: 42 days
- Listing terms: Cash,Cash to New Loan,Conventional,1031 Exchange
Estimated market value
$782,200
$743,000 - $821,000
$3,663/mo
Price history
| Date | Event | Price |
|---|---|---|
| 8/4/2026 | Price change | $786,000-3.9%$488/sqft |
Source:  CRMLS #AR26143242 Report a problem CRMLS #AR26143242 Report a problem | ||
| 7/21/2026 | Listed for sale | $818,000+66.9%$508/sqft |
Source: CRMLS #AR26143242 Report a problem | ||
| 3/24/2021 | Listing removed | -- |
Source: Owner Report a problem | ||
| 11/8/2018 | Listing removed | $2,650$2/sqft |
Source: Owner Report a problem | ||
| 11/2/2018 | Listed for rent | $2,650$2/sqft |
Source: Owner Report a problem | ||
| 3/30/2007 | Sold | $490,000-4.9%$304/sqft |
Source: Public Record Report a problem | ||
| 10/21/2005 | Sold | $515,000$320/sqft |
Source: Public Record Report a problem | ||
Public tax history
| Year | Property taxes | Tax assessment |
|---|---|---|
| 2026 | -- | $669,609 +2% |
| 2025 | $8,079 +3.1% | $656,481 +2% |
| 2024 | $7,836 +1.3% | $643,610 +2% |
| 2023 | $7,737 +5.2% | $630,991 +2% |
| 2022 | $7,357 +1.1% | $618,619 +2% |
| 2021 | $7,276 +4.9% | $606,490 +5.7% |
| 2020 | $6,933 | $574,000 |
| 2019 | $6,933 -1.5% | $574,000 |
| 2018 | $7,037 | $574,000 +18.4% |
| 2017 | $7,037 +16.9% | $485,000 |
| 2016 | $6,020 +5.4% | $485,000 +3.2% |
| 2015 | $5,712 +8.5% | $470,000 +6.1% |
| 2014 | $5,264 | $443,000 +21.2% |
| 2012 | -- | $365,500 |
| 2011 | -- | $365,500 |
| 2010 | -- | $365,500 |
| 2009 | -- | $365,500 -15% |
| 2008 | -- | $429,900 -18.2% |
| 2007 | -- | $525,300 +2% |
| 2006 | -- | $515,000 +190.4% |
| 2005 | -- | $177,366 +4% |
| 2004 | -- | $170,481 +1.9% |
| 2003 | -- | $167,358 +2% |
| 2002 | -- | $164,077 +4% |
| 2000 | -- | $157,707 |
Find assessor info on the county website
Monthly payment
Est. payment
Payment breakdown
Explore the cost of this home by adjusting the details. Changes won't be saved.Climate risks
Neighborhood: 91801
- $795,9003 bd3 ba1.6k sqft529 S Almansor St APT 67, Alhambra, CA 91801Off Market
- $772,6003 bd3 ba1.6k sqft529 S Almansor St APT 68, Alhambra, CA 91801Off Market

- $746,0002 bd3 ba1.5k sqft529 S Almansor St APT 69, Alhambra, CA 91801Off Market
- $672,7002 bd3 ba1.5k sqft529 S Almansor St APT 70, Alhambra, CA 91801Off Market

Similar homes
- $748,0003 bd3 ba1.6k sqft115 N Almansor St APT 37, Alhambra, CA 91801For Sale
 MLS ID #TR26124378, Luis Hong, KW Executive. CRMLS
 - $698,0003 bd3 ba1.2k sqft25 Palmetto Dr APT F, Alhambra, CA 91801For Sale
 MLS ID #AR26176853, Julia Zhao, Re/Max Elite Realty. CRMLS
 - $698,0003 bd3 ba1.3k sqft824 S Stoneman Ave APT 16, Alhambra, CA 91801For Sale
 MLS ID #CV26174422, Vicky Zhang, STAR MAX REATLY. CRMLS
 - $752,0003 bd3 ba1.3k sqft232 W Mission Rd APT C, San Gabriel, CA 91776For Sale
 MLS ID #AR26183811, Serena Kwong, IRN Realty. CRMLS
Local buyer's agents are ready to help
