Welcome home to this well-loved and well-cared-for home. With an amazing and RARELY found large closed-in wrap around front room. This bonus room features stunning ceramic plank flooring that resembles the look of weathered hardwood for a beachy feel and lots of windows. The room has been insulted for sound and weather. With large sliders opening to the main living space of the home, you can expand your living space all year! This makes a lovely space for living or entertaining! Filled with light and open space, the design is a blank slate for you! The main living area of the home is open and offers a lighted custom-built dining room cabinet, a very open feel, and cathedral ceilings. The kitchen features stainless steel appliances and granite counters! Well-kept laminate flooring graces the home. Finding your way back to the primary owners suite, you'll find a magnificently updated en-suite bath with a stunning step-down shower with pebble flooring, comfort height counters with dual sinks and lots of light. The home boasts another spacious bedroom and another full bath. Off the side of the home is a finished and closed-in porch that also features a shed with lots of storage! You will also enjoy an amenity-rich community with a pool, fitness center, sports courts, a clubhouse, and tons of activities. There is also lake access to the Myakka River! Community docks have boat slips that are free to the community. Slips are offered on a first-come, first-served basis and are distributed via lottery. This is an age-restricted community of 55+ residents. Only minutes from the new downtown Wellen Park, and your choice of beaches! Lots of restaurants and shopping. Location, location, location!! Bedroom Closet Type: Built In Closet (Primary Bedroom).
Sold for $174,800
$174,800
525 Amberjack Dr, North Port, FL 34287
2beds
2,213sqft
Mobile Home
Built in 1990
5,334 Square Feet Lot
$171,100 Zestimate®
$79/sqft
$2,421 Estimated rent
Home value
$171,100
$142,000 - $202,000
$2,421/mo
Zestimate® history
Owner options
List your home for rent
$2,421/mo
Rent Zestimate®
Find your next renter with Zillow Rental Manager. Plus, with online applications, you can quickly screen prospective tenants – for free.
$2,421/mo
Rent Zestimate®
Refinance and save
$1,364/mo
Est. payment
Refinancing to a lower rate could help reduce your monthly payments and save thousands over the life of the loan.
$1,364/mo
Est. payment
Explore your selling options
Work with a Zillow partner agent
Leverage their expertise and Zillow's premium Showcase listings to get your home seen by more buyers.
Get startedList with your own agent
Get your home in front of millions of buyers by listing it on Zillow.
Learn how to do itSell it yourself
Take full control of how buyers see your home on Zillow by listing For Sale by Owner (FSBO).
List your homeWhat's special
Lots of storageSpacious bedroomCathedral ceilingsSports courtsPebble flooringOpen spaceGranite counters
Zillow last checked:
Listing updated:
Listed by:
Richard Fox 301-788-4141,
RE/MAX PLATINUM REALTY 941-929-9090,
Denise Fox 941-929-9090,
RE/MAX PLATINUM REALTY
Bought with:
Sandi Tresh, 3105954
RE/MAX PALM REALTY OF VENICE
Source: Stellar MLS,MLS#: N6129764 Originating MLS: Venice
Originating MLS: Venice
Facts & features
Interior
Bedrooms & bathrooms
- Bedrooms: 2
- Bathrooms: 2
- Full bathrooms: 2
Rooms
- Room types: Florida Room, Great Room, Utility Room, Storage Rooms
Primary bedroom
- Features: Built-In Shower Bench, Ceiling Fan(s), Dual Sinks, En Suite Bathroom, Exhaust Fan, Handicapped Accessible, Makeup/Vanity Space, Shower No Tub, Single Vanity, Sunken Shower, Tall Countertops, Window/Skylight in Bath, Built-in Closet
- Level: First
Bedroom 2
- Features: Ceiling Fan(s), Built-in Closet
- Level: First
Primary bathroom
- Features: Built-In Shower Bench, En Suite Bathroom, Exhaust Fan, Makeup/Vanity Space, Shower No Tub, Single Vanity, Stone Counters, Sunken Shower, Tall Countertops, Window/Skylight in Bath
- Level: First
Primary bathroom
- Level: First
Bathroom 2
- Features: Built-In Shower Bench, Exhaust Fan, Shower No Tub, Single Vanity
- Level: First
Bonus room
- Features: Ceiling Fan(s)
- Level: First
Dining room
- Features: Built-In Shelving
- Level: First
Great room
- Level: First
Kitchen
- Features: Breakfast Bar, Ceiling Fan(s), Pantry, Exhaust Fan, Granite Counters, Kitchen Island
- Level: First
Heating
- Electric
Cooling
- Central Air
Appliances
- Included: Dishwasher, Disposal, Dryer, Electric Water Heater, Exhaust Fan, Microwave, Range, Range Hood, Refrigerator, Washer
- Laundry: Laundry Room
Features
- Ceiling Fan(s), Living Room/Dining Room Combo, Primary Bedroom Main Floor, Open Floorplan, Solid Wood Cabinets, Stone Counters
- Flooring: Ceramic Tile, Laminate
- Doors: Sliding Doors
- Windows: Shades, Window Treatments, Shutters
- Has fireplace: No
- Common walls with other units/homes: Corner Unit
Interior area
- Total structure area: 2,513
- Total interior livable area: 2,213 sqft
Property
Parking
- Total spaces: 1
- Parking features: Covered, Driveway, Parking Pad, Workshop in Garage
- Carport spaces: 1
- Has uncovered spaces: Yes
Features
- Levels: One
- Stories: 1
- Patio & porch: Covered, Enclosed, Front Porch, Screened, Side Porch, Wrap Around
- Exterior features: Rain Gutters, Storage
- Waterfront features: Canal Front, Lake, Freshwater Canal Access, Lake Privileges, Marina Access, River Access, Boat Ramp - Private, Fishing Pier
- Body of water: MYAKKA RIVER
Lot
- Size: 5,334 Square Feet
- Features: Corner Lot, FloodZone, Landscaped, Level, Near Marina
Details
- Additional structures: Shed(s), Storage, Workshop
- Parcel number: 0789014089
- Zoning: RMH
- Special conditions: None
Construction
Type & style
- Home type: MobileManufactured
- Property subtype: Mobile Home
Materials
- Vinyl Siding, Wood Frame
- Foundation: Crawlspace
- Roof: Shingle
Condition
- Completed
- New construction: No
- Year built: 1990
Utilities & green energy
- Sewer: Public Sewer
- Water: Public
- Utilities for property: Cable Available, Phone Available, Public
Community & HOA
Community
- Features: Boat Slip, Canal Front, Community Boat Ramp, Dock, Fishing, Lake, Marina, Public Boat Ramp, River, Water Access, Buyer Approval Required, Community Mailbox, Deed Restrictions, Fitness Center, Gated Community - No Guard, Golf Carts OK, Pool
- Pet fee: $0 monthly
- Senior community: Yes
- Subdivision: HARBOR ISLES IV
HOA
- Has HOA: Yes
- Amenities included: Clubhouse, Fitness Center, Gated, Recreation Facilities
- Services included: 24-Hour Guard, Community Pool, Manager, Pool Maintenance, Recreational Facilities
- HOA fee: $170 monthly
Location
- Region: North Port
Financial & listing details
- Price per square foot: $79/sqft
- Tax assessed value: $137,700
- Annual tax amount: $1,137
- Date on market: 11/30/2023
- Cumulative days on market: 144 days
- Ownership: Condominium
- Total actual rent: 0
- Road surface type: Asphalt
- Body type: Double Wide
Price history
| Date | Event | Price |
|---|---|---|
| 4/30/2025 | Sold | $174,800+1.3%$79/sqft |
Source: Public Record Report a problem | ||
| 7/2/2024 | Sold | $172,500-19.8%$78/sqft |
Source:  Stellar MLS #N6129764 Report a problem Stellar MLS #N6129764 Report a problem | ||
| 5/13/2024 | Pending sale | $215,000$97/sqft |
Source: Stellar MLS #N6129764 Report a problem | ||
| 3/14/2024 | Price change | $215,000-5.5%$97/sqft |
Source: Stellar MLS #N6129764 Report a problem | ||
| 2/22/2024 | Price change | $227,500-4.8%$103/sqft |
Source: Stellar MLS #N6129764 Report a problem | ||
| 2/7/2024 | Listed for sale | $239,000$108/sqft |
Source: Stellar MLS #N6129764 Report a problem | ||
| 1/23/2024 | Pending sale | $239,000$108/sqft |
Source: Stellar MLS #N6129764 Report a problem | ||
| 12/1/2023 | Listed for sale | $239,000$108/sqft |
Source: Stellar MLS #N6129764 Report a problem | ||
Public tax history
| Year | Property taxes | Tax assessment |
|---|---|---|
| 2025 | $2,274 -3% | $137,700 -7.6% |
| 2024 | $2,346 +91.4% | $149,000 +53.7% |
| 2023 | $1,226 +7.8% | $96,923 +3% |
| 2022 | $1,137 +6.4% | $94,100 +3% |
| 2021 | $1,069 +1.4% | $91,359 +1.4% |
| 2020 | $1,054 +5.8% | $90,098 +2.3% |
| 2019 | $996 | $88,072 +1.9% |
| 2018 | $996 +4.5% | $86,430 +2.1% |
| 2017 | $953 +1.4% | $84,652 -20.1% |
| 2016 | $940 +1.3% | $106,000 +11.5% |
| 2015 | $928 -1.3% | $95,100 +18.2% |
| 2014 | $940 +1.2% | $80,475 |
| 2013 | $929 +2.9% | $80,475 +1.7% |
| 2012 | $903 +4.8% | $79,130 +3% |
| 2011 | $861 -0.2% | $76,825 +1.5% |
| 2010 | $863 +7.5% | $75,690 +2.7% |
| 2009 | $803 | $73,700 -0.9% |
| 2008 | $803 -12.1% | $74,332 +3% |
| 2007 | $914 | $72,167 +2.5% |
| 2006 | -- | $70,407 +3% |
| 2005 | -- | $68,356 +3% |
| 2004 | $913 -0.1% | $66,365 +1.9% |
| 2003 | $914 -4.3% | $65,128 +2.4% |
| 2002 | $955 +6.9% | $63,602 +1.6% |
| 2001 | $893 +2.6% | $62,600 +2.8% |
| 2000 | $871 | $60,900 |
Find assessor info on the county website
Neighborhood: Warm Mineral Springs
Nearby homes
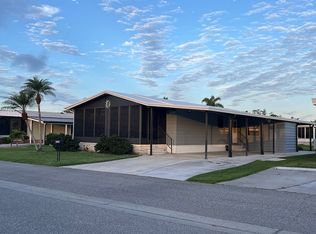
- $195,0002 bd2 ba1.1k sqft526 Amberjack Dr, North Port, FL 34287Sold
- $---- bd-- ba-- sqft526 Amberjack Dr, North Pt, FL 34287Off Market
- $162,2002 bd2 ba1.2k sqft582 Portside Dr, North Port, FL 34287Off Market
- $156,8002 bd2 ba1k sqft581 Portside Dr, North Port, FL 34287Off Market
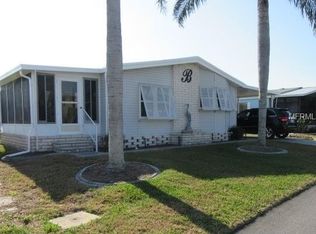
- $154,2002 bd2 ba1.2k sqft408 Captains Ct, North Port, FL 34287Off Market
- $119,4002 bd2 ba1.2k sqft409 Captains Ct, North Port, FL 34287Off Market
- $---- bd-- ba-- sqft409 Captains Ct, North Pt, FL 34287Off Market
- $185,4002 bd2 ba2k sqft524 Amberjack Dr, North Port, FL 34287Off Market
Nearby schools
GreatSchools rating
- 5/10Glenallen Elementary SchoolGrades: PK-5Distance: 3.1 mi
- 8/10Heron Creek Middle SchoolGrades: 6-8Distance: 3.5 mi
- 3/10North Port High SchoolGrades: PK,9-12Distance: 3.7 mi
Get a cash offer in 3 minutes
Find out how much your home could sell for in as little as 3 minutes with a no-obligation cash offer.
Estimated market value
$171,100
Get a cash offer in 3 minutes
Find out how much your home could sell for in as little as 3 minutes with a no-obligation cash offer.
Estimated market value
$171,100
- Florida
- Sarasota County
- North Port
- 34287
- Warm Mineral Springs
- 525 Amberjack Dr
Nearby cities
Nearby neighborhoods
Nearby zip codes
Other North Port Topics
