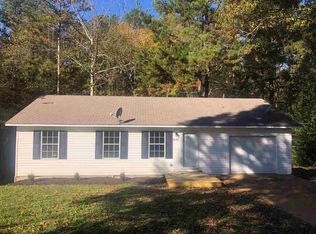
Welcome to your new home in Henderson, Tennessee on a wooded 1.14 acre lot! This home features 3 bedrooms and 2 bathrooms, an open layout with living room and kitchen/dining areas. The home features expansive windows viewing to both front and back of home. The master bedroom incudes a walk in closet and full bathroom.
Lots of wooded areas to explore or cut down and build a shop or garden. This property has updates throughout including flooring, doors, appliances, kitchen island and a brand new water heater and new 8x10 metal shed.
Enjoy peaceful living with amenties close by and low property taxes!
Come see this home and vision yourself enjoying mornings on the deck!
Sold for $134,000
$134,000
525 Anderson Cir, Henderson, TN 38340
3beds
1,456sqft
Manufactured Home
Built in ----
1.14 Acres Lot
$146,100 Zestimate®
$92/sqft
$-- Estimated rent
Home value
$146,100
$123,000 - $168,000
Not available
Zestimate® history
Owner options
List your home for rent
Find your next renter with Zillow Rental Manager. Plus, with online applications, you can quickly screen prospective tenants – for free.
Refinance and save
$843/mo
Est. payment
Refinancing to a lower rate could help reduce your monthly payments and save thousands over the life of the loan.
$843/mo
Est. payment
Explore your selling options
Work with a Zillow partner agent
Leverage their expertise and Zillow's premium Showcase listings to get your home seen by more buyers.
Get startedList with your own agent
Get your home in front of millions of buyers by listing it on Zillow.
Learn how to do itSell it yourself
Take full control of how buyers see your home on Zillow by listing For Sale by Owner (FSBO).
List your homeWhat's special
Zillow last checked:
Listing updated:
Listed by:
Chelsea McKinney 423-413-5003,
EXP Realty LLC
Bought with:
Comps Non Member Licensee
COMPS ONLY
Source: Greater Chattanooga Realtors,MLS#: 1381117
Facts & features
Interior
Bedrooms & bathrooms
- Bedrooms: 3
- Bathrooms: 2
- Full bathrooms: 2
Heating
- Central
Cooling
- Central Air
Appliances
- Included: Free-Standing Electric Range, Refrigerator
Features
- Open Floorplan, Primary Downstairs
- Basement: Crawl Space,Unfinished
- Has fireplace: No
Interior area
- Total structure area: 1,456
- Total interior livable area: 1,456 sqft
Property
Parking
- Parking features: Garage Faces Front, Kitchen Level
- Has garage: Yes
Features
- Levels: One
Lot
- Size: 1.14 Acres
- Dimensions: 351.98 x 55.36 x 28.89 x 492.80 x 220.38
Details
- Parcel number: 046 020.02 000
Construction
Type & style
- Home type: MobileManufactured
- Property subtype: Manufactured Home
Materials
- Vinyl Siding
- Foundation: Block
- Roof: Shingle
Condition
- New construction: No
Utilities & green energy
- Water: Public
- Utilities for property: Cable Available, Electricity Available, Phone Available, Sewer Connected
Community & HOA
Community
- Subdivision: None
HOA
- Has HOA: No
Location
- Region: Henderson
Financial & listing details
- Price per square foot: $92/sqft
- Annual tax amount: $328
- Date on market: 10/18/2023
- Listing terms: Cash,Conventional,Owner May Carry
Price history
| Date | Event | Price |
|---|---|---|
| 11/30/2023 | Sold | $134,000-0.7%$92/sqft |
Source: Greater Chattanooga Realtors #1381117 Report a problem | ||
| 11/2/2023 | Contingent | $135,000$93/sqft |
Source: Greater Chattanooga Realtors #1381117 Report a problem | ||
| 10/18/2023 | Listed for sale | $135,000$93/sqft |
Source: Greater Chattanooga Realtors #1381117 Report a problem | ||
| 10/12/2023 | Contingent | $135,000$93/sqft |
Source: Greater Chattanooga Realtors #1381117 Report a problem | ||
| 10/11/2023 | Listed for sale | $135,000$93/sqft |
Source: Greater Chattanooga Realtors #1381117 Report a problem | ||
Public tax history
Tax history is unavailable.
Neighborhood: 38340
Nearby homes
- $134,0003 bd2 ba1.4k sqft525 Anderson Cir, Henderson, TN 38340Sold

- $134,0003 bd2 ba1.4k sqft525 Anderson Cir, Henderson, TN 38340Sold

- $156,1003 bd2 ba1k sqft519 Anderson Cir, Henderson, TN 38340Off Market
- $94,800-- bd2 ba1.5k sqft537 Anderson Cir, Henderson, TN 38340Off Market
- $15,0002 bd1 ba640 sqft524 Anderson Cir, Henderson, TN 38340Sold
- $172,5003 bd2 ba1k sqft543 Anderson Cir, Henderson, TN 38340Sold
- $58,9004 bd1 ba1.1k sqft512 Anderson Cir, Henderson, TN 38340Off Market
- $172,5003 bd2 ba1.1k sqft859 Sanford St, Henderson, TN 38340Off Market
Nearby schools
GreatSchools rating
- 9/10West Chester Elementary SchoolGrades: K-3Distance: 1.3 mi
- 4/10Chester County Junior High SchoolGrades: 6-8Distance: 2.7 mi
- 7/10Chester County High SchoolGrades: 9-12Distance: 2 mi
Schools provided by the listing agent
- Elementary: West Chester Elementary School
- Middle: Chester County Middle School
- High: Chester County High School
Source: Greater Chattanooga Realtors. This data may not be complete. We recommend contacting the local school district to confirm school assignments for this home.
- Tennessee
- Chester County
- Henderson
- 38340
- 525 Anderson Cir
