Skip main navigation
Active
  • $699,500

    525 E Animas View Drive #25, Durango, CO 81301

    3beds
    1,680sqft
    : 
    Loading
    Get pre-qualified
    Townhouse
    Built in 2001
    174 Square Feet Lot
    $679,700 Zestimate®
    $416/sqft
    $-- HOA

    What's special

    Treehouse-like settingOpen-concept layout

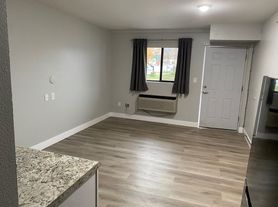
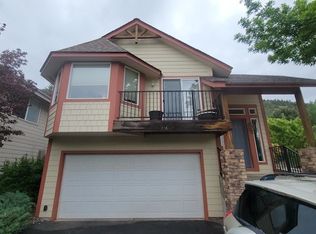
    Fantastic views of the Animas River Valley and Raider Ridge highlight this 1,680 SF, 3BR/2.5BA in-town end unit, perched in a rare treehouse-like setting at an exceptional price point. Well maintained and thoughtfully designed, the home offers sweeping views from nearly every room through an efficient floor plan with oversized windows throughout. The main level features new flooring, a half bath, and the open-concept layout buyers love for effortless flow. A spacious covered deck is the standout feature, offering dramatic 270-degree views nestled within a mature tree canopy that creates a true sense of privacy and escape. Upstairs, newer carpet makes for a tidy, clean feel. The spacious primary suite includes a full bath, walk-in closet, and views of Missionary Ridge. Two generously sized guest bedrooms share a full bath, each with their own unique views. Additional features include wide stairwells, spacious hallways, and an oversized side-by-side 2-car garage with a gear nook and storage closet, allowing plenty of storage without sacrificing parking. HOA dues were recently adjusted to a relatively low $210/month, and a new roof was installed recently. With out-the-door access to Oxbow Park, the Animas River Trail, a nearby trolley stop, and Durango’s north-end coffee shops, grocery stores, and restaurants, the location cannot be beat for the easy in-town lifestyle buyers seek. Move-in ready with an excellent floor plan and clear potential for thoughtful updates, this home is a rare opportunity to personalize a prime view property in one of Durango’s most desirable settings.
    55 days
    |
    308
    |
    15
    |

    Zillow last checked:

    Listing updated:

    Listed by:

    Judi Mora 970-799-1870,

    RE/MAX Pinnacle

    Source: CREN,MLS#: 834654MLS Logo

    Loading...

      Facts & features

      Interior

      Bedrooms & bathrooms
      • Bedrooms: 3
      • Bathrooms: 3
      • Full bathrooms: 2
      • 1/2 bathrooms: 1
      Primary bedroom
      • Level: Upper
      Appliances
      • Included: Dishwasher, Disposal, Dryer, Microwave, Range, Refrigerator, Washer
      Interior area
      • Total structure area: 1,680
      • Total interior livable area: 1,680 sqft

      Property

      Parking
      • Total spaces: 2
      • Parking features: Attached Garage
      • Attached garage spaces: 2
      Features
      • Levels: Three Story
      • Stories: 3
      • Has view: Yes
      • View description: Mountain(s), Valley
      • Has water view: Yes
      • Water view: Stream/River
      Lot
      • Size: 174 Square Feet
      Details
      • Parcel number: 566509405025

      Construction

      Type & style
      • Home type: Townhouse
      • Property subtype: Townhouse
      Condition
      • New construction: No
      • Year built: 2001

      Utilities & green energy

      • Sewer: Public Sewer
      • Water: City Water
      • Utilities for property: Cable Connected, Electricity Connected, Internet, Natural Gas Connected, Phone - Cell Reception

      Community & HOA

      Community
      • Subdivision: Recodo Del Rio
      HOA
      • Has HOA: Yes
      • HOA name: Recodo Del Rio Townhomes
      Location
      • Region: Durango

      Financial & listing details

      • Price per square foot: $416/sqft
      • Tax assessed value: $601,240
      • Annual tax amount: $2,000
      • Date on market: 5/13/2026
      • Electric utility on property: Yes

        Estimated market value

        $679,700

        $646,000 - $714,000

        $3,153/mo

        Price history

        DateEventPrice
        5/13/2026Listed for sale$699,500+366.3%$416/sqft
        Source: CREN #834654 Report a problem
        8/1/2025Listing removed$2,595$2/sqft
        Source: Zillow Rentals Report a problem
        7/15/2025Listed for rent$2,595+30.1%$2/sqft
        Source: Zillow Rentals Report a problem
        12/30/2021Listing removed--
        Source: Zillow Rental Manager Report a problem
        12/27/2021Listed for rent$1,995+25.1%$1/sqft
        Source: Zillow Rental Manager Report a problem
        3/20/2021Listing removed--
        Source: Owner Report a problem
        5/26/2019Listing removed$1,595$1/sqft
        Source: Owner Report a problem
        5/17/2019Listed for rent$1,595$1/sqft
        Source: Owner Report a problem
        4/2/2010Sold$150,000$89/sqft
        Source: Public Record Report a problem

        Public tax history

        YearProperty taxesTax assessment
        2025$1,151 +17.5%$37,580 +34%
        2024$979 -6.9%$28,040 -3.6%
        2023$1,052 -0.4%$29,090 +12.4%
        2022$1,056 $25,870 -2.8%
        2021-- $26,610 +15.1%
        2020$888 +17.1%$23,110
        2019$759 $23,110 +10.6%
        2018$759 $20,890
        2017$759 +2.3%$20,890 -4.3%
        2016$742 +23.3%$21,840
        2015$602 $21,840 +15.3%
        2014-- $18,940
        2013-- $18,940 -12.4%
        2012-- $21,610
        2011-- $21,610 -6.2%
        2010-- $23,030
        2009-- $23,030 -0.6%
        2008-- $23,160
        2007-- $23,160 +19.5%
        2005-- $19,380

        Find assessor info on the county website

        Monthly payment

        Est. payment

        Payment breakdown

        Explore the cost of this home by adjusting the details. Changes won't be saved.
        All calculations are estimates and provided by Zillow, Inc. for informational purposes only. Actual amounts may vary.
        HOA fees may include property taxes on listings classified as Co-Ops. Contact the listing agent and/or owner for fee details.
        Mortgage interest rates are dependent on a number of factors, including credit score, down payment, and repayment length. Interest rate data provided by Zillow Group Marketplace, Inc. as of 1/1/1970 from various mortgage lenders with which we have lead or other similar arrangements; the Estimated Payment is an average of those rates.
        See how much you could borrow to make a competitive offer.

        Climate risks

        Neighborhood: 81301

        Getting around

        9 / 100
        Car-Dependent
        32 / 100
        Somewhat Bikeable

        Nearby schools

        GreatSchools rating
        Schools provided by the listing agent
        • Elementary: Animas Valley K-5
        • Middle: Miller 6-8
        • High: Durango 9-12

        Source: CREN. This data may not be complete. We recommend contacting the local school district to confirm school assignments for this home.

        A local agent can set up tours, give advice and negotiate with sellers.

        Browse local experts

        Similar homes

        Skip to the end of the carouselSkip to the beginning of the carousel