Skip main navigation
Closed
  • $494,300

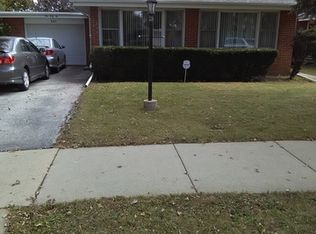
    525 Anita St, Des Plaines, IL 60016

    3beds
    2,060sqft
    Single Family Residence
    Built in 1963
    6,873 Square Feet Lot
    $494,300 Zestimate®
    $240/sqft
    $3,492 Estimated rent

    Home value

    $494,300

    $470,000 - $519,000

    $3,492/mo

    Zestimate® history
    Loading
    Loading...

    Owner options

    List your home for rent

    $3,492/mo

    Rent Zestimate®

    Find your next renter with Zillow Rental Manager. Plus, with online applications, you can quickly screen prospective tenants – for free.

    Learn more

    $3,492/mo

    Rent Zestimate®

    Refinance and save

    $3,510/mo

    Est. payment

    Refinancing to a lower rate could help reduce your monthly payments and save thousands over the life of the loan.

    See today's rates

    $3,510/mo

    Est. payment

    Explore your selling options

    Work with a Zillow partner agent

    Leverage their expertise and Zillow's premium Showcase listings to get your home seen by more buyers.

    Get started

    List with your own agent

    Get your home in front of millions of buyers by listing it on Zillow.

    Learn how to do it

    Sell it yourself

    Take full control of how buyers see your home on Zillow by listing For Sale by Owner (FSBO).

    List your home

    What's special

    Gas fireplaceWood burning fireplaceGround poolLarge islandSeparate officeShared bathSchool work area

    Spend your summer vacation at home! This fabulous property offers all the space you need indoors and all the amenities you want outdoors. The extra large 2.5 car garage leads to a fabulous 3-season room and back yard built for summer fun. The 3-season room is finished with knotty pine for a cozy feel, three walls of windows and gas fireplace for cooler nights. There is plenty of space for a meal, watch the game, or just curl up with a good book. Inside your new home you will find a beautiful, open kitchen equipped with granite counter tops, stainless steel appliances and slow-close cabinetry. The large island is perfect for all your cooking needs and spacious enough for bar stools to create your "heart of the home" gathering spot. Refinished hardwood floors and stair railing lead to three good sized second floor bedrooms and shared bath. The lower level basement is nicely finished with family room rec space, including wood burning fireplace and separate office/school work area. The large laundry / mud room has plenty of storage and new high efficiency washer and dryer. There is a door for convenient exterior access to the back yard and above ground pool...the perfect layout to come inside after outdoor fun, through the mud room and head straight into the full lower level bath. This home has all the space you need and all the entertainment fun you want. High efficiency Furnace/AC new in 2018 (with 5 years left on warranty). Blocks to 37 acre High Ridge Knolls Park, Tomahawk, and Des Plaines Manor Parks. Easy access to main roads and shopping.

    This property is off market, which means it's not currently listed for sale or rent on Zillow. This may be different from what's available on other websites or public sources.

    Zillow last checked:

    Listing updated:

    Listed by:

    Karen McCabe 847-372-5607,

    Coldwell Banker Realty

    Bought with:

    Thomas Kuruvilla

    Achieve Real Estate Group Inc

    Source: MRED as distributed by MLS GRID,MLS#: 11786142MLS Logo

    Facts & features

    Interior

    Bedrooms & bathrooms
    • Bedrooms: 3
    • Bathrooms: 2
    • Full bathrooms: 2
    Rooms
    • Room types: Heated Sun Room
    Primary bedroom
    • Features: Flooring (Hardwood)
    • Level: Second
    • Area: 168 Square Feet
    • Dimensions: 12X14
    Bedroom 2
    • Features: Flooring (Hardwood)
    • Level: Second
    • Area: 140 Square Feet
    • Dimensions: 10X14
    Bedroom 3
    • Features: Flooring (Hardwood)
    • Level: Second
    • Area: 121 Square Feet
    • Dimensions: 11X11
    Dining room
    • Features: Flooring (Carpet)
    • Level: Main
    • Area: 99 Square Feet
    • Dimensions: 9X11
    Family room
    • Features: Flooring (Wood Laminate)
    • Level: Lower
    • Area: 312 Square Feet
    • Dimensions: 24X13
    Other
    • Features: Flooring (Vinyl)
    • Level: Main
    • Area: 240 Square Feet
    • Dimensions: 15X16
    Kitchen
    • Features: Kitchen (Eating Area-Breakfast Bar, Island, Granite Counters, Updated Kitchen), Flooring (Porcelain Tile)
    • Level: Main
    • Area: 154 Square Feet
    • Dimensions: 11X14
    Laundry
    • Level: Lower
    • Area: 176 Square Feet
    • Dimensions: 11X16
    Living room
    • Features: Flooring (Carpet)
    • Level: Main
    • Area: 234 Square Feet
    • Dimensions: 13X18
    Heating
    • Natural Gas, Forced Air
    Cooling
    • Central Air
    Appliances
    • Included: Range, Dishwasher, Refrigerator, Washer, Dryer, Stainless Steel Appliance(s), Gas Oven, Humidifier
    • Laundry: Gas Dryer Hookup, Sink
    Features
    • Open Floorplan, Granite Counters
    • Flooring: Hardwood, Laminate, Carpet
    • Basement: Finished,Crawl Space,Exterior Entry,Rec/Family Area,Partial
    • Number of fireplaces: 2
    • Fireplace features: Wood Burning, Gas Log, Gas Starter, Family Room, Other
    Interior area
    • Total structure area: 0
    • Total interior livable area: 2,060 sqft

    Property

    Parking
    • Total spaces: 2
    • Parking features: Asphalt, Garage Door Opener, On Site, Garage Owned, Attached, Garage
    • Attached garage spaces: 2
    • Has uncovered spaces: Yes
    Accessibility
    • Accessibility features: No Disability Access
    Features
    • Patio & porch: Patio
    • Pool features: Above Ground
    • Fencing: Fenced
    Lot
    • Size: 6,873 Square Feet
    • Dimensions: 55 X 124
    Details
    • Additional structures: Shed(s)
    • Parcel number: 09183060040000
    • Special conditions: None

    Construction

    Type & style
    • Home type: SingleFamily
    • Property subtype: Single Family Residence
    Materials
    • Aluminum Siding, Brick
    Condition
    • New construction: No
    • Year built: 1963

    Utilities & green energy

    • Sewer: Public Sewer
    • Water: Lake Michigan

    Community & HOA

    Community
    • Security: Carbon Monoxide Detector(s)
    HOA
    • Services included: None
    Location
    • Region: Des Plaines

    Financial & listing details

    • Price per square foot: $240/sqft
    • Tax assessed value: $340,010
    • Annual tax amount: $7,494
    • Date on market: 6/11/2023
    • Listing terms: Conventional
    • Ownership: Fee Simple

    Price history

    DateEventPrice
    6/22/2023Sold$411,000+2.8%$200/sqft
    Source: MRED as distributed by MLS GRID #11786142 Report a problem
    6/11/2023Listing removed--
    Source: MRED as distributed by MLS GRID #11786142 Report a problem
    5/26/2023Contingent$400,000$194/sqft
    Source: MRED as distributed by MLS GRID #11786142 Report a problem
    5/18/2023Listed for sale$400,000-7%$194/sqft
    Source: MRED as distributed by MLS GRID #11786142 Report a problem
    11/10/2022Listing removed--
    Source: MRED as distributed by MLS GRID #11435818 Report a problem
    6/15/2022Listed for sale$430,000+72%$209/sqft
    Source: MRED as distributed by MLS GRID #11435818 Report a problem
    10/20/2016Sold$250,000-9.1%$121/sqft
    Source: MRED as distributed by MLS GRID #09315096 Report a problem
    9/3/2016Pending sale$275,000$133/sqft
    Source: RE/MAX Suburban #09315096 Report a problem
    8/13/2016Listed for sale$275,000$133/sqft
    Source: RE/MAX Suburban #09315096 Report a problem

    Public tax history

    YearProperty taxesTax assessment
    2024-- $34,001 +0%
    2023$8,090 +2.8%$33,999
    2022$7,868 +5%$33,999 +22.7%
    2021$7,494 +0.8%$27,711
    2020$7,437 -0.3%$27,711 -11%
    2019$7,457 +15.6%$31,137 +24.5%
    2018$6,449 +1.5%$25,000
    2017$6,353 -17.5%$25,000 -9.8%
    2016$7,705 +216.4%$27,726 +8.4%
    2015$2,435 +4.3%$25,584
    2014$2,334 +0.2%$25,584
    2013$2,330 +20.8%$25,584 -6.4%
    2012$1,929 +1.5%$27,333
    2011$1,901 +12.5%$27,333
    2010$1,689 +9.1%$27,333 -13.4%
    2009$1,548 +2.8%$31,560 -12%
    2008$1,506 -6.1%$35,864
    2007$1,604 -10.6%$35,864 +32.9%
    2006$1,795 +1%$26,992
    2005$1,776 -2%$26,992
    2004$1,813 -5.8%$26,992 +32.5%
    2003$1,925 +3.4%$20,371
    2002$1,861 -13%$20,371
    2001$2,139 +2.8%$20,371 +15.5%
    2000$2,082 -2.4%$17,637
    1999$2,132 $17,637
    Find assessor info on the county website

    Neighborhood: 60016

    Nearby schools

    GreatSchools rating
    Schools provided by the listing agent
    • Elementary: Terrace Elementary School
    • Middle: Chippewa Middle School
    • High: Maine West High School
    • District: 62

    Source: MRED as distributed by MLS GRID. This data may not be complete. We recommend contacting the local school district to confirm school assignments for this home.

    Get a cash offer in 3 minutes
    Find out how much your home could sell for in as little as 3 minutes with a no-obligation cash offer.
    Estimated market value
    $494,300
    Get a cash offer in 3 minutes
    Find out how much your home could sell for in as little as 3 minutes with a no-obligation cash offer.
    Estimated market value
    $494,300