Skip main navigation
Closed
  • $520,000

    525 Ash St, Libertyville, IL 60048

    4beds
    1,475sqft
    Single Family Residence
    Built in 1970
    7,380 Square Feet Lot
    $526,500 Zestimate®
    $353/sqft
    $4,829 Estimated rent

    Home value

    $526,500

    $479,000 - $579,000

    $4,829/mo

    Zestimate® history
    Loading
    Loading...

    Owner options

    List your home for rent

    $4,829/mo

    Rent Zestimate®

    Find your next renter with Zillow Rental Manager. Plus, with online applications, you can quickly screen prospective tenants – for free.

    Learn more

    $4,829/mo

    Rent Zestimate®

    Refinance and save

    $3,935/mo

    Est. payment

    Refinancing to a lower rate could help reduce your monthly payments and save thousands over the life of the loan.

    See today's rates

    $3,935/mo

    Est. payment

    Explore your selling options

    Work with a Zillow partner agent

    Leverage their expertise and Zillow's premium Showcase listings to get your home seen by more buyers.

    Get started

    List with your own agent

    Get your home in front of millions of buyers by listing it on Zillow.

    Learn how to do it

    Sell it yourself

    Take full control of how buyers see your home on Zillow by listing For Sale by Owner (FSBO).

    List your home

    What's special

    Well-sized secondary bedroomsPrivate outdoor courtyardSpacious recreation roomWet barWarm and welcoming layoutDedicated laundry roomPaved patio
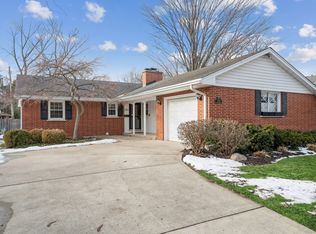
    Welcome to this inviting 4 bedroom, 2 bath home perfectly situated within walking distance to Libertyville's top rated schools. Offering comfort, flexibility, and desirability, this property delivers the space and lifestyle you've been looking for. Step inside to a warm and welcoming layout featuring a true master bedroom, well-sized secondary bedrooms-- 4 bedrooms altogether, and two full baths designed for everyday convenience. Natural light fills the main living areas, creating an easy flow ideal for both daily living and entertaining. The full basement expands your living space even further, complete with a wet bar, a spacious recreation room, a dedicated laundry room, and ample storage for multipurpose functionality. Whether you're hosting gatherings, setting up a home gym, creating a workshop, or simply looking for extra room to unwind, this lower level offers exceptional versatility. Outside, enjoy your own private outdoor courtyard with a paved patio and a wooden privacy fence that creates a cozy, enclosed feel - perfect for summer gatherings, or quiet evenings to be outside. Located in one of Libertyville's most desirable neighborhoods, you'll love the convenience of nearby parks, bike trails, downtown dining and shopping, easy Metra access as well as minutes from I-94 This home blends comfort, location, and flexible living space - a wonderful opportunity to make this your Libertyville home.

    Zillow last checked:

    Listing updated:

    Listing courtesy of:

    Chad Cesarone 248-496-7975,

    HomeSmart Connect LLC

    Bought with:

    Stacy Johnson

    Baird & Warner

    Source: MRED as distributed by MLS GRID,MLS#: 12547631MLS Logo

    Facts & features

    Interior

    Bedrooms & bathrooms
    • Bedrooms: 4
    • Bathrooms: 2
    • Full bathrooms: 2
    Primary bedroom
    • Features: Flooring (Hardwood), Bathroom (Full)
    • Level: Main
    • Area: 140 Square Feet
    • Dimensions: 14X10
    Bedroom 2
    • Features: Flooring (Hardwood)
    • Level: Main
    • Area: 169 Square Feet
    • Dimensions: 13X13
    Bedroom 3
    • Features: Flooring (Hardwood)
    • Level: Main
    • Area: 130 Square Feet
    • Dimensions: 13X10
    Bedroom 4
    • Features: Flooring (Hardwood)
    • Level: Main
    • Area: 110 Square Feet
    • Dimensions: 11X10
    Dining room
    • Features: Flooring (Hardwood)
    • Level: Main
    • Area: 120 Square Feet
    • Dimensions: 12X10
    Kitchen
    • Features: Flooring (Ceramic Tile)
    • Level: Main
    • Area: 156 Square Feet
    • Dimensions: 13X12
    Laundry
    • Features: Flooring (Vinyl)
    • Level: Basement
    • Area: 168 Square Feet
    • Dimensions: 14X12
    Living room
    • Level: Main
    • Area: 304 Square Feet
    • Dimensions: 19X16
    Recreation room
    • Level: Basement
    • Area: 676 Square Feet
    • Dimensions: 26X26
    Heating
    • Steam, Baseboard
    Cooling
    • Small Duct High Velocity
    Features
    • Basement: Partially Finished,Full
    Interior area
    • Total structure area: 2,872
    • Total interior livable area: 1,475 sqft

    Property

    Parking
    • Total spaces: 2
    • Parking features: Yes, Detached, Garage
    • Garage spaces: 2
    Accessibility
    • Accessibility features: No Disability Access
    Features
    • Stories: 1
    Lot
    • Size: 7,380 sqft
    • Dimensions: 60x123
    Details
    • Parcel number: 11211210110000
    • Special conditions: None
    • Other equipment: Sump Pump

    Construction

    Type & style
    • Home type: SingleFamily
    • Architectural style: Ranch
    • Property subtype: Single Family Residence
    Materials
    • Aluminum Siding, Vinyl Siding, Steel Siding
    Condition
    • New construction: No
    • Year built: 1970

    Utilities & green energy

    • Sewer: Public Sewer
    • Water: Lake Michigan

    Community & neighborhood

    Location
    • Region: Libertyville

    HOA & financial

    HOA
    • Services included: None

    Other

    Other facts
    • Listing terms: Conventional
    • Ownership: Fee Simple

    Price history

    DateEventPrice
    4/3/2026Sold$520,000+6.1%$353/sqft
    Source: MRED as distributed by MLS GRID #12547631 Report a problem
    1/21/2026Contingent$490,000$332/sqft
    Source: MRED as distributed by MLS GRID #12547631 Report a problem
    1/16/2026Listed for sale$490,000+69%$332/sqft
    Source: MRED as distributed by MLS GRID #12547631 Report a problem
    6/28/2012Sold$290,000-1.7%$197/sqft
    Source: MRED as distributed by MLS GRID #08066622 Report a problem
    5/15/2012Listed for sale$295,000+55.3%$200/sqft
    Source: @properties #08066622 Report a problem
    10/9/2000Sold$190,000$129/sqft
    Source: Public Record Report a problem

    Public tax history

    YearProperty taxesTax assessment
    2024$9,836 +3.9%$145,220 +13.9%
    2023$9,471 +22.4%$127,505 +8.4%
    2022$7,735 +3.8%$117,603 +21.6%
    2021$7,453 +0.4%$96,716 -5.4%
    2020$7,424 +2.5%$102,245 +1%
    2019$7,246 +2.1%$101,273 -2.7%
    2018$7,098 $104,062 +3.3%
    2017$7,098 +4.7%$100,777 +5.5%
    2016$6,779 +8.7%$95,550 +7%
    2015$6,233 -2.8%$89,307 +8.5%
    2014$6,413 +4.3%$82,344 -1.9%
    2012$6,151 -5.7%$83,899 -15.2%
    2011$6,526 -4.3%$98,891 -8.6%
    2010$6,818 +3.4%$108,242 -4.6%
    2009$6,591 +3.4%$113,503 +3%
    2008$6,372 +0.7%$110,154 +3.5%
    2006$6,326 +5.2%$106,388
    2005$6,016 +10.4%--
    2004$5,447 -2.6%--
    2003$5,594 +9.9%--
    2002$5,093 +5.9%--
    2001$4,807 +12.6%$69,642 +11.9%
    2000$4,270 $62,222

    Find assessor info on the county website

    Neighborhood: 60048

    Nearby schools

    GreatSchools rating
    Schools provided by the listing agent
    • District: 70

    Source: MRED as distributed by MLS GRID. This data may not be complete. We recommend contacting the local school district to confirm school assignments for this home.

    Get a cash offer in 3 minutes
    Find out how much your home could sell for in as little as 3 minutes with a no-obligation cash offer.
    Estimated market value
    $526,500
    Get a cash offer in 3 minutes
    Find out how much your home could sell for in as little as 3 minutes with a no-obligation cash offer.
    Estimated market value
    $526,500