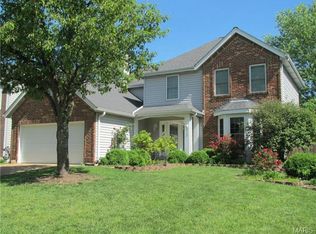
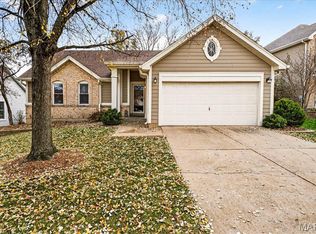
Nestled in the heart of West County, this beautifully updated and meticulously maintained 1.5-story home offers the perfect blend of luxury, comfort, and everyday convenience. Featuring 3 bedrooms and 2.5 baths, this residence is designed for effortless living with a desirable main-floor primary suite complete with a spacious walk-in closet and a fully updated, spa-inspired bath. Step outside and experience your own private retreat—perfect for both relaxing and entertaining. The stunning 30x15 in-ground pool, complete with lighting and a 5-foot depth, is the centerpiece of the backyard oasis. Enjoy gatherings on the expansive 16x20 composite deck, surrounded by premium landscaping, a level privacy-fenced yard, and a built-in stone fire pit—ideal for crisp fall evenings. Inside, the open floor plan is highlighted by soaring vaulted ceilings in the great room, a cozy gas fireplace, and a seamless flow into the dining area. The bright and spacious eat-in kitchen features a charming breakfast nook with a bay window, creating the perfect spot to start your day. Additional highlights include a maintenance-free exterior and fresh paint throughout the entire home. Located just one block from the elementary school and playground, this home offers both luxury and convenience in an unbeatable location. This is more than a home—it’s a lifestyle.
Closed
Zillow last checked:
Listing updated:
Bought with:
Larissa M Escoto, 2015034230
Shanks Realty Group
Source: MARIS,MLS#: 26048332 Originating MLS: St. Louis Association of REALTORS
Originating MLS: St. Louis Association of REALTORSPrice history
| Date | Event | Price |
|---|---|---|
| 9/4/2026 | Sold | -- |
Source:  MARIS #26048332 Report a problem MARIS #26048332 Report a problem | ||
| 8/3/2026 | Pending sale | $425,000$242/sqft |
Source: MARIS #26048332 Report a problem | ||
| 7/31/2026 | Listed for sale | $425,000+70.1%$242/sqft |
Source: MARIS #26048332 Report a problem | ||
| 4/13/2015 | Listing removed | $249,900$143/sqft |
Source: Realty Executives Broker of Record #MARISMO Report a problem | ||
| 4/8/2015 | Pending sale | $249,900$143/sqft |
Source: Realty Executives Broker of Record #MARISMO Report a problem | ||
| 4/8/2015 | Listed for sale | $249,900$143/sqft |
Source: Realty Executives Broker of Record #MARISMO Report a problem | ||
| 10/28/2014 | Sold | -- |
Source: MARIS #14055485 Report a problem | ||
| 10/4/2014 | Pending sale | $249,900$143/sqft |
Source: REALTY EXECUTIVES of St. Louis #14055485 Report a problem | ||
| 10/1/2014 | Price change | $249,900-2%$143/sqft |
Source: REALTY EXECUTIVES of St. Louis #14055485 Report a problem | ||
| 8/27/2014 | Price change | $254,900-2%$145/sqft |
Source: REALTY EXECUTIVES of St. Louis #14055485 Report a problem | ||
| 7/26/2014 | Price change | $260,000-1.9%$148/sqft |
Source: REALTY EXECUTIVES of St. Louis #14055485 Report a problem | ||
| 7/4/2014 | Listed for sale | $265,000$151/sqft |
Source: REALTY EXECUTIVES of St. Louis #14055485 Report a problem | ||
| 6/9/2008 | Sold | -- |
Source: Public Record Report a problem | ||

Get a cash offer in 3 minutes
Find out how much your home could sell for in as little as 3 minutes with a no-obligation cash offer.
Estimated market value
$435,800
