Skip main navigation
Sold for $350,888
  • $350,888

    525 Austin Ave, Barrington, NJ 08007

    3beds
    1,861sqft
    Single Family Residence
    Built in 1950
    7,501 Square Feet Lot
    $378,200 Zestimate®
    $189/sqft
    $3,183 Estimated rent

    Home value

    $378,200

    $329,000 - $439,000

    $3,183/mo

    Zestimate® history
    Loading
    Loading...

    Owner options

    List your home for rent

    $3,183/mo

    Rent Zestimate®

    Find your next renter with Zillow Rental Manager. Plus, with online applications, you can quickly screen prospective tenants – for free.

    Learn more

    $3,183/mo

    Rent Zestimate®

    Refinance and save

    $2,565/mo

    Est. payment

    Refinancing to a lower rate could help reduce your monthly payments and save thousands over the life of the loan.

    See today's rates

    $2,565/mo

    Est. payment

    Explore your selling options

    Work with a Zillow partner agent

    Leverage their expertise and Zillow's premium Showcase listings to get your home seen by more buyers.

    Get started

    List with your own agent

    Get your home in front of millions of buyers by listing it on Zillow.

    Learn how to do it

    Sell it yourself

    Take full control of how buyers see your home on Zillow by listing For Sale by Owner (FSBO).

    List your home

    What's special

    Eat-in kitchenCozy enclosed porchAdditional double closetLinen closetStainless-steel sinkFrench doorsPantry closet
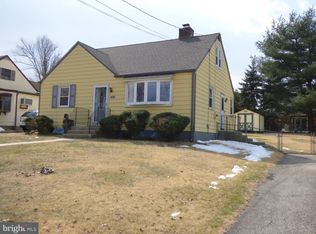
    Welcome to this delightful Cape Cod home that combines classic charm with functional living spaces. Begin your tour on the open/covered front porch, perfect for relaxing with a morning coffee. Step inside to the center hall foyer, leading into the living room featuring a large picture window. From there, French doors open to the formal dining room, and another set of French doors leads to the cozy enclosed porch. The eat-in kitchen features plenty of oak cabinets, laminate countertops with a ceramic tile backsplash, a stainless-steel sink with a window overlooking the rear yard, pantry closet, gas range, dishwasher, microwave, and stainless-steel refrigerator. The spacious first-floor primary bedroom offers both a walk-in closet and an additional double closet for ample storage. An additional bedroom, currently used as a den, and a full hallway bathroom. The bathroom features a closet with a washer and dryer as well as a linen closet in the hallway for convenience, which completes the main level. Upstairs, you’ll find a small desk area, two generously sized bedrooms, one of which includes a walk-in closet and another additional closet., a second full bathroom with a shower stall and a large linen closet rounds out the upper level. Step outside to the fenced-in rear yard, complete with a storage shed. The property is being sold as-is, offering a fantastic opportunity to add your personal touch. The Buyer will be responsible for obtaining the CO & Fire certifications through the borough. This house was built in 1985 and is much larger than the standard Cape Cod in town. Approximately 1,800 square feet of living space. Don’t miss the chance to own this inviting home with great potential in a wonderful location just a block from “The Wish Upon A Star” Playground, the Girls Softball Fields, walk to Downtown Events the local Tonewood Brewery and The Old Rail Tavern! Great Schools and located close to Black Horse and White Horse Pikes, NJ Turnpike Exit #3, Route 295 and all area Bridges to Philadelphia! Barrington is good till the last block and a place to call HOME!

    Zillow last checked:

    Listing updated:

    Listed by:

    Kathy McDonald 609-519-6418,

    BHHS Fox & Roach - Haddonfield,

    Listing Team: The Kathy Mcdonald Team

    Bought with:

    Colleen Michaelis, 1967976

    BHHS Fox & Roach-109 34th St Ocean City

    Source: Bright MLS,MLS#: NJCD2080638MLS Logo

    Facts & features

    Interior

    Bedrooms & bathrooms
    • Bedrooms: 3
    • Bathrooms: 2
    • Full bathrooms: 2
    • Main level bathrooms: 1
    • Main level bedrooms: 1
    Basement
    • Area: 0
    Heating
    • Forced Air, Natural Gas
    Cooling
    • Central Air, Electric
    Appliances
    • Included: Gas Water Heater
    • Laundry: Main Level
    Features
    • Bathroom - Stall Shower, Bathroom - Tub Shower, Ceiling Fan(s), Entry Level Bedroom, Formal/Separate Dining Room, Eat-in Kitchen, Pantry
    • Flooring: Carpet
    • Has basement: No
    • Has fireplace: No
    Interior area
    • Total structure area: 1,861
    • Total interior livable area: 1,861 sqft
    • Finished area above ground: 1,861
    • Finished area below ground: 0

    Property

    Parking
    • Total spaces: 2
    • Parking features: Driveway
    • Uncovered spaces: 2
    Accessibility
    • Accessibility features: None
    Features
    • Levels: One and One Half
    • Stories: 1
    • Patio & porch: Porch
    • Exterior features: Sidewalks, Street Lights
    • Pool features: None
    Lot
    • Size: 7,501 sqft
    • Dimensions: 60.00 x 125.00
    Details
    • Additional structures: Above Grade, Below Grade
    • Parcel number: 0300021 0900014
    • Zoning: RESIDENTIAL
    • Special conditions: Standard

    Construction

    Type & style
    • Home type: SingleFamily
    • Architectural style: Cape Cod
    • Property subtype: Single Family Residence
    Materials
    • Frame
    • Foundation: Crawl Space
    Condition
    • New construction: No
    • Year built: 1950

    Utilities & green energy

    • Sewer: Public Sewer
    • Water: Public

    Community & neighborhood

    Location
    • Region: Barrington
    • Subdivision: Gardens
    • Municipality: BARRINGTON BORO

    Other

    Other facts
    • Listing agreement: Exclusive Right To Sell
    • Ownership: Fee Simple

    Price history

    DateEventPrice
    1/10/2025Sold$350,888+8%$189/sqft
    Source: Bright MLS #NJCD2080638 Report a problem
    12/9/2024Pending sale$325,000$175/sqft
    Source: Bright MLS #NJCD2080638 Report a problem
    12/4/2024Listed for sale$325,000$175/sqft
    Source: Bright MLS #NJCD2080638 Report a problem

    Public tax history

    YearProperty taxesTax assessment
    2025$8,453 +4.4%$169,100
    2024$8,097 +3.7%$169,100
    2023$7,811 +1.9%$169,100
    2022$7,668 +6.6%$169,100
    2021$7,190 +0.4%$169,100
    2020$7,158 +10.1%$169,100
    2019$6,503 $169,100
    2018$6,503 +1.8%$169,100
    2017$6,389 +3.5%$169,100 -4.5%
    2016$6,172 +4.6%$177,000
    2015$5,901 +4.6%$177,000
    2014$5,642 +2.7%$177,000
    2013$5,492 +3.1%$177,000
    2012$5,329 +4.8%$177,000
    2011$5,087 -5.5%$177,000
    2010$5,384 +1.9%$177,000 +94.1%
    2009$5,286 $91,200
    2008-- $91,200
    2007-- $91,200
    2006-- $91,200
    2005-- $91,200
    2004-- $91,200
    2003-- $91,200
    2002-- $91,200
    2001-- $91,200

    Find assessor info on the county website

    Neighborhood: 08007

    Nearby schools

    GreatSchools rating
    Schools provided by the listing agent
    • Elementary: Avon E.s.
    • Middle: Woodland
    • High: Haddon Heights H.s.
    • District: Barrington Borough Public Schools

    Source: Bright MLS. This data may not be complete. We recommend contacting the local school district to confirm school assignments for this home.

    Get a cash offer in 3 minutes
    Find out how much your home could sell for in as little as 3 minutes with a no-obligation cash offer.
    Estimated market value
    $378,200
    Get a cash offer in 3 minutes
    Find out how much your home could sell for in as little as 3 minutes with a no-obligation cash offer.
    Estimated market value
    $378,200