Skip main navigation
Sold
  • Price Unknown

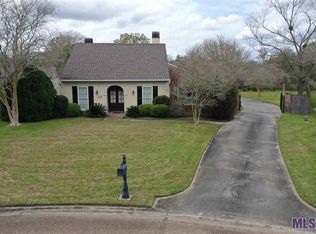
    525 Autumn Oak Dr, Baton Rouge, LA 70810

    4beds
    2,560sqft
    Single Family Residence
    Built in 1993
    10,454 Square Feet Lot
    $484,500 Zestimate®
    $--/sqft
    $3,148 Estimated rent

    Home value

    $484,500

    $446,000 - $523,000

    $3,148/mo

    Zestimate® history
    Loading
    Loading...

    Owner options

    List your home for rent

    $3,148/mo

    Rent Zestimate®

    Find your next renter with Zillow Rental Manager. Plus, with online applications, you can quickly screen prospective tenants – for free.

    Learn more

    $3,148/mo

    Rent Zestimate®

    Refinance and save

    Refinancing to a lower rate could help reduce your monthly payments and save thousands over the life of the loan.

    See today's rates

    Explore your selling options

    Work with a Zillow partner agent

    Leverage their expertise and Zillow's premium Showcase listings to get your home seen by more buyers.

    Get started

    List with your own agent

    Get your home in front of millions of buyers by listing it on Zillow.

    Learn how to do it

    Sell it yourself

    Take full control of how buyers see your home on Zillow by listing For Sale by Owner (FSBO).

    List your home

    What's special

    Custom built-insSplit floorplanGe cook topCypress cabinetsNew roofOversized jacuzzi tubWalk-in closets
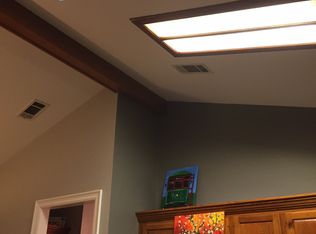
    Updated 4 bedroom, 3 bath home with 7 year old POOL in sought after LIVE OAK ESTATES off of Highland Rd. NEW ROOF and NEW HEATING & A/C installed in 2018. PERGOLA and OUTDOOR KITCHEN provide perfect space for relaxing and entertaining. Custom built with split floorplan and 9’ and 10’ ceilings located in St. George. The double door foyer entry is accented with HEART OF PINE WOOD FLOORING that extends into the large living area. Living room has a gas fireplace with old cypress design, a marble hearth and old cypress custom built-ins. The formal dining room provides space to entertain and the kitchen also has a separate breakfast area that is surrounded by 5 large double-hung windows that provide lots of natural light. The kitchen is very spacious with cypress cabinets, GE cook top, Frigidaire stainless double wall ovens and a large island with 3cm granite. Large double pantry provides even more storage space. All bedrooms have walk-in closets and ceiling fans. The primary bedroom has a separate door entry to the outside patio area. The extra large primary bathroom has soaring vaulted ceilings and oversized jacuzzi tub with large wrap around closets for even more space. Owners are licensed real estate agents in Louisiana.

    Zillow last checked:

    Listing updated:

    Listed by:

    Aaron Young,

    Clients First Realty, LLC

    Bought with:

    Aaron Young, 0995700434

    Clients First Realty, LLC

    Source: ROAM MLS,MLS#: 2025000528MLS Logo

    Facts & features

    Interior

    Bedrooms & bathrooms
    • Bedrooms: 4
    • Bathrooms: 3
    • Full bathrooms: 3
    Primary bedroom
    • Level: First
    • Area: 296 Square Feet
    • Dimensions: 14.8x20.0
    Bedroom
    • Level: First
    • Area: 132 Square Feet
    • Dimensions: 11.0x12.0
    Bedroom
    • Level: First
    • Area: 127.6 Square Feet
    • Dimensions: 11.0x11.6
    Bedroom
    • Level: First
    • Area: 162.8 Square Feet
    • Dimensions: 11.0x14.8
    Breakfast
    • Level: First
    • Area: 122.2 Square Feet
    • Dimensions: 9.4x13.0
    Dining room
    • Level: First
    • Area: 159.5 Square Feet
    • Dimensions: 11.0x14.5
    Kitchen
    • Level: First
    • Area: 182.04 Square Feet
    • Dimensions: 12.3x14.8
    Living room
    • Level: First
    • Area: 384.68 Square Feet
    • Dimensions: 16.3x23.6
    Heating
    • Central
    Cooling
    • Central Air, Ceiling Fan(s)
    Appliances
    • Included: Disposal, Double Oven, Dishwasher, Electric Cooktop, Microwave, Refrigerator, Stainless Steel Appliance(s), Oven, Self Cleaning Oven
    • Laundry: Gas Dryer Hookup, Washer Hookup, Inside
    Features
    • Double Vanity, Dual Closets, Kitchen Island, Pantry, Walk-In Closet(s), High Ceilings, Separate Shower, Varied Ceiling Heights, Vaulted Ceiling(s), Tray Ceiling(s), Crown Molding, Built-in Features, Bookcases
    • Flooring: Ceramic Tile, Wood
    • Windows: Skylight(s), Window Treatments
    Interior area
    • Total structure area: 3,398
    • Total interior livable area: 2,560 sqft

    Property

    Parking
    • Total spaces: 3
    • Parking features: Carport
    • Has carport: Yes
    Features
    • Levels: One
    • Stories: 1
    • Exterior features: Lighting, Outdoor Grill, Outdoor Kitchen
    • Has private pool: Yes
    • Pool features: Gunite
    • Fencing: Privacy
    Lot
    • Size: 10,454 Square Feet
    • Dimensions: 90 x 118 x 131 x 90
    • Features: Level
    Details
    • Additional structures: Shed(s), Storage
    • Parcel number: 81094
    • Zoning: Res Single Family Zone

    Construction

    Type & style
    • Home type: SingleFamily
    • Architectural style: Acadian
    • Property subtype: Single Family Residence
    Materials
    • Brick, Frame, Stucco
    • Foundation: Slab
    • Roof: Shingle
    Condition
    • Year built: 1993

    Utilities & green energy

    • Sewer: Public Sewer
    • Water: Public
    • Utilities for property: Cable Available

    Community & HOA

    Community
    • Security: Smoke Detector(s), Security System
    • Subdivision: Live Oak Estates
    HOA
    • Has HOA: Yes
    Location
    • Region: Baton Rouge

    Financial & listing details

    • Tax assessed value: $446,220
    • Annual tax amount: $4,266
    • Date on market: 1/8/2025
    • Listing terms: Cash,Conventional,FHA,VA Loan

    Price history

    DateEventPrice
    6/20/2025Sold--
    Source: ROAM MLS #2025000528 Report a problem
    5/28/2025Pending sale$495,000$193/sqft
    Source: ROAM MLS #2025000528 Report a problem
    5/14/2025Price change$495,000-0.8%$193/sqft
    Source: ROAM MLS #2025000528 Report a problem
    4/30/2025Price change$499,000-1.2%$195/sqft
    Source: ROAM MLS #2025000528 Report a problem
    4/28/2025Price change$505,000-1.9%$197/sqft
    Source: ROAM MLS #2025000528 Report a problem
    3/18/2025Price change$515,000-1.9%$201/sqft
    Source: ROAM MLS #2025000528 Report a problem
    1/15/2025Price change$525,000-2.8%$205/sqft
    Source: ROAM MLS #2025000528 Report a problem
    1/8/2025Listed for sale$540,000+54.3%$211/sqft
    Source: ROAM MLS #2025000528 Report a problem
    1/18/2024Listing removed--
    Source: Zillow Rentals Report a problem
    12/12/2023Listed for rent$3,400-2.9%$1/sqft
    Source: Zillow Rentals Report a problem
    11/5/2022Listing removed--
    Source: RE/MAX of Louisiana Report a problem
    11/1/2022Listed for rent$3,500+59.1%$1/sqft
    Source: RE/MAX of Louisiana #2022016691 Report a problem
    8/17/2012Listing removed$2,200$1/sqft
    Source: RE/MAX First #B1209709 Report a problem
    7/30/2012Price change$2,200-8.3%$1/sqft
    Source: RE/MAX First #B1209709 Report a problem
    7/11/2012Listed for rent$2,400$1/sqft
    Source: RE/MAX First #B1209709 Report a problem
    1/15/2009Sold--
    Source: ROAM MLS #2008192490 Report a problem
    6/11/2008Listed for sale$349,900$137/sqft
    Source: Homes & Land #B08192490 Report a problem
    7/14/1997Sold--
    Source: ROAM MLS #200065152 Report a problem

    Public tax history

    YearProperty taxesTax assessment
    2025$4,266 -0.5%$44,622
    2024$4,286 +18.5%$44,622 +16.1%
    2023$3,616 +3.3%$38,420
    2022$3,501 +2%$38,420
    2021$3,433 +0.7%$38,420
    2020$3,409 -11%$38,420 +14.9%
    2019$3,832 +1.3%$33,450
    2018$3,782 +28.6%$33,450
    2017$2,941 0%$33,450
    2016$2,941 +2.7%$33,450 +1.4%
    2015$2,865 +4.2%$33,000
    2014$2,750 $33,000
    2013$2,750 -22.5%$33,000
    2012$3,549 -0.9%$33,000
    2011$3,580 +1.2%$33,000
    2010$3,538 +90.3%$33,000 +32%
    2009$1,859 -0.6%$25,000
    2008$1,871 +13.6%$25,000 +9.4%
    2007$1,647 -1.4%$22,850
    2006$1,670 -1.7%$22,850
    2005$1,699 +18.1%$22,850
    2004$1,439 +1.9%$22,850 +13.1%
    2003$1,412 +0%$20,200
    2002$1,412 +2.9%$20,200
    2001$1,371 +2.4%$20,200
    2000$1,339 $20,200
    Find assessor info on the county website

    Neighborhood: Highland-Perkins

    Nearby schools

    GreatSchools rating
    Get a cash offer in 3 minutes
    Find out how much your home could sell for in as little as 3 minutes with a no-obligation cash offer.
    Estimated market value

    $484,500

    Get a cash offer in 3 minutes
    Find out how much your home could sell for in as little as 3 minutes with a no-obligation cash offer.
    Estimated market value

    $484,500