Skip main navigation
Sold for $527,500
  • $527,500

    525 Barclay Dr, Bethlehem, PA 18017

    3beds
    1,824sqft
    Single Family Residence
    Built in 1985
    0.49 Acres Lot
    $552,100 Zestimate®
    $289/sqft
    $2,749 Estimated rent

    Home value

    $552,100

    $497,000 - $613,000

    $2,749/mo

    Zestimate® history
    Loading
    Loading...

    Owner options

    List your home for rent

    $2,749/mo

    Rent Zestimate®

    Find your next renter with Zillow Rental Manager. Plus, with online applications, you can quickly screen prospective tenants – for free.

    Learn more

    $2,749/mo

    Rent Zestimate®

    Refinance and save

    $3,423/mo

    Est. payment

    Refinancing to a lower rate could help reduce your monthly payments and save thousands over the life of the loan.

    See today's rates

    $3,423/mo

    Est. payment

    Explore your selling options

    Work with a Zillow partner agent

    Leverage their expertise and Zillow's premium Showcase listings to get your home seen by more buyers.

    Get started

    List with your own agent

    Get your home in front of millions of buyers by listing it on Zillow.

    Learn how to do it

    Sell it yourself

    Take full control of how buyers see your home on Zillow by listing For Sale by Owner (FSBO).

    List your home

    What's special

    First floor laundryOne-level livingQuartz countersLight-filled family roomQuiet cul-de-sacMove-in readyBuilt-ins for storage
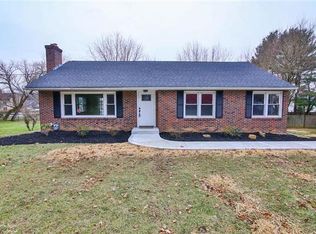

    On a quiet cul-de-sac in North Bethlehem, you'll find this truly move-in ready 3 bedroom, 2 full bath ranch - set on a pristine 1/2 acre property, with all the conveniences of its central location. A quick drive to bustling Downtown Bethlehem, grocery stores, healthcare, and access to major routes. You'll enjoy the ease of one-level living - with first floor laundry and a primary suite with its own private bath and walk-in closet. The spacious kitchen has been updated with quartz counters, travertine backsplash and newer appliances, and flows easily to a light-filled family room, with a fireplace as its focal point. A wet bar has been added for entertaining, and built-ins for storage. The windows have been customized with top/down-bottom/up cellular shades, great for allowing in the light and still maintaining privacy. The 3-season porch is where you may find yourself most of the time....enjoying the sun peaking through the skylights, while you take in the privacy of the large yard, colorful flowers, mature landscaping, and an attractive "doll house-style" storage shed. The home has been so well-cared-for and features: newer paint, lighting fixtures, interior doors, molding, flooring; upgraded bathrooms & fixtures, new heat pump/AC - 2017, hot water heater - 2025. Home will convey with a CLEAR CO.

    Zillow last checked:

    Listing updated:

    Listed by:

    Cathy W. Taylor 610-216-5422,

    RE/MAX Real Estate

    Bought with:

    Katie Cassese, RS306050

    BHHS Fox & Roach Center Valley

    Source: GLVR,MLS#: 761418MLS LogoOriginating MLS: Lehigh Valley MLS

    Facts & features

    Interior

    Bedrooms & bathrooms
    • Bedrooms: 3
    • Bathrooms: 2
    • Full bathrooms: 2
    Rooms
    • Room types: Sunroom, Three Season
    Primary bedroom
    • Description: Crown molding, carpet, 3 windows, walk-in closet and en-suite bath
    • Level: First
    • Dimensions: 18.00 x 14.11
    Bedroom
    • Description: New window, carpet, double door closet (middle-front BR)
    • Level: First
    • Dimensions: 12.03 x 10.06
    Bedroom
    • Description: New windows, carpet, double door closet (front-corner BR)
    • Level: First
    • Dimensions: 12.03 x 10.06
    Primary bathroom
    • Description: En-suite to primary, tile floor, glass door shower, white vanity
    • Level: First
    • Dimensions: 8.03 x 6.00
    Family room
    • Description: Wet bar w/built-ins, electric-insert fireplace w/mantle, top-down-bottom-up custom cellular shades, recessed lighting, carpet
    • Level: First
    • Dimensions: 21.07 x 14.06
    Foyer
    • Description: Tile and HW floors, crown molding
    • Level: First
    • Dimensions: 13.00 x 5.00
    Other
    • Description: New window, tile floor, bead board molding, granite-top vanity, tub/shower, grab bars
    • Level: First
    • Dimensions: 9.00 x 7.00
    Kitchen
    • Description: Wood-look porcelain tile flooring, pantry w/pull-outs, center island, travertine backsplash, quartz counters, glass paneled corner cupboard, eat-in area with screened porch access
    • Level: First
    • Dimensions: 19.09 x 12.11
    Laundry
    • Description: Laundry closet in hallway adjacent to primary BR, tile floor
    • Level: First
    • Dimensions: 6.00 x 3.00
    Living room
    • Description: HW floors, crown molding, large picture window, custom cellular shade
    • Level: First
    • Dimensions: 14.06 x 13.09
    Other
    • Description: Primary walk-in closet, carpet
    • Level: First
    • Dimensions: 7.00 x 6.02
    Sunroom
    • Description: 3-season w/ screens and windows, skylights, ceiling fan
    • Level: First
    • Dimensions: 19.09 x 12.04
    Heating
    • Electric, Forced Air
    Cooling
    • Attic Fan, Central Air, Ceiling Fan(s)
    Appliances
    • Included: Dishwasher, Electric Dryer, Electric Oven, Electric Range, Electric Water Heater, Microwave, Refrigerator, Washer
    • Laundry: Washer Hookup, Dryer Hookup, ElectricDryer Hookup, Main Level
    Features
    • Attic, Wet Bar, Dining Area, Separate/Formal Dining Room, Entrance Foyer, Eat-in Kitchen, Kitchen Island, Family Room Main Level, Storage, Skylights, Walk-In Closet(s), Window Treatments
    • Flooring: Carpet, Ceramic Tile, Hardwood, Tile
    • Windows: Drapes, Skylight(s)
    • Basement: Partial
    • Has fireplace: Yes
    • Fireplace features: Insert, Family Room, Wood Burning
    Interior area
    • Total interior livable area: 1,824 sqft
    • Finished area above ground: 1,824
    • Finished area below ground: 0

    Property

    Parking
    • Total spaces: 2
    • Parking features: Attached, Built In, Garage, Off Street, On Street, Garage Door Opener
    • Attached garage spaces: 2
    • Has uncovered spaces: Yes
    Features
    • Levels: One
    • Stories: 1
    • Patio & porch: Covered, Porch, Screened
    • Exterior features: Porch, Shed
    Lot
    • Size: 0.49 Acres
    • Features: Cul-De-Sac, Flat
    Details
    • Additional structures: Shed(s)
    • Parcel number: N6 6 1B63 0204
    • Zoning: 04RR
    • Special conditions: None

    Construction

    Type & style
    • Home type: SingleFamily
    • Architectural style: Ranch
    • Property subtype: Single Family Residence
    Materials
    • Brick, Vinyl Siding
    • Roof: Asphalt,Fiberglass
    Condition
    • Year built: 1985

    Utilities & green energy

    • Electric: Circuit Breakers
    • Sewer: Public Sewer
    • Water: Public
    • Utilities for property: Cable Available

    Community & HOA

    Community
    • Features: Curbs, Sidewalks
    • Security: Smoke Detector(s)
    • Subdivision: Barclay Manor
    Location
    • Region: Bethlehem

    Financial & listing details

    • Price per square foot: $289/sqft
    • Tax assessed value: $86,200
    • Annual tax amount: $7,795
    • Date on market: 8/19/2025
    • Cumulative days on market: 6 days
    • Ownership type: Fee Simple
    • Road surface type: Paved

    Price history

    DateEventPrice
    9/30/2025Sold$527,500+14.7%$289/sqft
    Source: GLVR #761418 Report a problem
    8/26/2025Pending sale$460,000$252/sqft
    Source: GLVR #761418 Report a problem
    8/22/2025Listed for sale$460,000+71.6%$252/sqft
    Source: GLVR #761418 Report a problem
    11/26/2016Sold$268,000-4.3%$147/sqft
    Source: GLVR #526911 Report a problem
    11/7/2016Pending sale$279,900$153/sqft
    Source: Keller Williams - Northampton County #526911 Report a problem
    11/7/2016Listed for sale$279,900$153/sqft
    Source: Keller Williams - Northampton County #526911 Report a problem
    9/19/2016Listing removed$279,900$153/sqft
    Source: Keller Williams - Northampton County #526911 Report a problem
    8/22/2016Price change$279,900-3.4%$153/sqft
    Source: Keller Williams - Northampton County #526911 Report a problem
    8/1/2016Listed for sale$289,900$159/sqft
    Source: Keller Williams Real Estate #526911 Report a problem

    Public tax history

    YearProperty taxesTax assessment
    2025$7,795 +2%$86,200
    2024$7,641 +0.3%$86,200
    2023$7,619 $86,200
    2022$7,619 +649.1%$86,200
    2021$1,017 $86,200
    2020$1,017 $86,200
    2018$1,017 $86,200
    2017-- $86,200
    2016-- $86,200
    2015-- $86,200
    2014-- $86,200
    2013-- $86,200
    2012-- $86,200
    2011-- $86,200
    2010-- $86,200
    2004-- $86,200
    2003-- $86,200
    2002-- $86,200
    2000-- $86,200
    Find assessor info on the county website

    Neighborhood: 18017

    Nearby schools

    GreatSchools rating
    Schools provided by the listing agent
    • Elementary: Spring Garden
    • Middle: Northeast
    • High: Liberty
    • District: Bethlehem

    Source: GLVR. This data may not be complete. We recommend contacting the local school district to confirm school assignments for this home.

    Get a cash offer in 3 minutes
    Find out how much your home could sell for in as little as 3 minutes with a no-obligation cash offer.
    Estimated market value
    $552,100
    Get a cash offer in 3 minutes
    Find out how much your home could sell for in as little as 3 minutes with a no-obligation cash offer.
    Estimated market value
    $552,100