Welcome to 525 Big Bend in Swansea! Situated in the highly sought-after Wolf Branch school district, this 4-bedroom, 2.5-bath home offers the perfect blend of location, comfort, and lifestyle. This is a true must-see for today’s buyer. Step inside to discover a traditional floor plan with over 2,200 square feet of finished living space, plus a full unfinished lower level ready to meet your future needs. The layout includes large comfortable bedrooms, a primary bedroom with walk-in closet and updated en-suite bath, both formal and casual dining and living areas that create flexible spaces ideal to create a main-level 5th bedroom, home office, or playroom. Whatever fits your needs or lifestyle, this home is ready for your personal touches. Enjoy year-round appeal with features thoughtfully designed for every season. Outside, take in the flowering dogwood tree, large deck, fenced yard, and above-ground pool, perfect for warm-weather fun. And when it’s time to cozy up indoors, the gas fireplace provides the perfect spot to relax on those cool evenings. The unfinished basement includes a rough-in for an additional bath and full laundry hook-ups, giving you even more options to expand and customize. You’ll be sure to appreciate the everyday convenience of the 2-car garage with ample off-street parking. Finding all of this in an established neighborhood that offers the convenience of an easy walk to Wolf Branch Elementary and Middle School, close to parks, shopping, dining, and multiple transportation routes makes this an opportunity you don’t want to miss. Schedule a private showing today and see everything 525 Big Bend has to offer!
Closed
Listed by: RE/MAX Preferred • Todd D Favre • Contact: 618-779-8818
Bought with: Cole Jones Group with Elevate Illinois Realty
$309,000
525 Big Bend Blvd, Swansea, IL 62226
4beds
2,276sqft
Single Family Residence
Built in 1991
10,018 Square Feet Lot
$317,900 Zestimate®
$136/sqft
$2,623 Estimated rent
Home value
$317,900
$283,000 - $356,000
$2,623/mo
Zestimate® history
Owner options
List your home for rent
$2,623/mo
Rent Zestimate®
Find your next renter with Zillow Rental Manager. Plus, with online applications, you can quickly screen prospective tenants – for free.
$2,623/mo
Rent Zestimate®
Refinance and save
$2,196/mo
Est. payment
Refinancing to a lower rate could help reduce your monthly payments and save thousands over the life of the loan.
$2,196/mo
Est. payment
Explore your selling options
Work with a Zillow partner agent
Leverage their expertise and Zillow's premium Showcase listings to get your home seen by more buyers.
Get startedList with your own agent
Get your home in front of millions of buyers by listing it on Zillow.
Learn how to do itSell it yourself
Take full control of how buyers see your home on Zillow by listing For Sale by Owner (FSBO).
List your homeWhat's special
Gas fireplaceAbove-ground poolFenced yardUpdated en-suite bathLarge comfortable bedroomsFlexible spacesFlowering dogwood tree
Zillow last checked:
Listing updated:
Listed by:
Todd D Favre 618-779-8818,
RE/MAX Preferred
Bought with:
David W Cole, 475.203672
Cole Jones Group with Elevate Illinois Realty
Source: MARIS,MLS#: 25066303 Originating MLS: Southwestern Illinois Board of REALTORS
Originating MLS: Southwestern Illinois Board of REALTORSFacts & features
Interior
Bedrooms & bathrooms
- Bedrooms: 4
- Bathrooms: 3
- Full bathrooms: 2
- 1/2 bathrooms: 1
- Main level bathrooms: 1
Primary bedroom
- Description: Walk-In Closet - Blinds/Curtains - Suite
- Features: Floor Covering: Carpeting
- Level: Upper
- Area: 208
- Dimensions: 16x13
Bedroom 2
- Description: Walk-In Closet - Blinds/Curtains - Ceiling Fan
- Features: Floor Covering: Carpeting
- Level: Upper
- Area: 160
- Dimensions: 16x10
Bedroom 3
- Description: Ceiling Fan - Blinds
- Features: Floor Covering: Carpeting
- Level: Upper
- Area: 143
- Dimensions: 13x11
Bedroom 4
- Description: Double Closets - Blinds - Ceiling Fan
- Features: Floor Covering: Carpeting
- Level: Upper
- Area: 154
- Dimensions: 14x11
Primary bathroom
- Description: Double bowl sink - One Piece Shower/Tub - Updated - Closet
- Features: Floor Covering: Luxury Vinyl Plank
- Level: Upper
- Area: 56
- Dimensions: 8x7
Bathroom 2
- Description: One Piece Tub/Shower Combo
- Features: Floor Covering: Vinyl
- Level: Upper
- Area: 56
- Dimensions: 8x7
Bathroom 3
- Description: Main Floor Half Bath
- Features: Floor Covering: Vinyl
- Level: Main
- Area: 20
- Dimensions: 5x4
Dining room
- Features: Floor Covering: Carpeting
- Level: Main
- Area: 135
- Dimensions: 15x9
Family room
- Description: Flex room - Multiple uses (could be converted to main floor bedroom)
- Features: Floor Covering: Carpeting
- Level: Main
- Area: 165
- Dimensions: 15x11
Kitchen
- Description: Kitchen/Casual Dining Combo - Breakfast Bar - Appliances Included
- Features: Floor Covering: Vinyl
- Level: Main
- Area: 285
- Dimensions: 19x15
Living room
- Description: Gas Fireplace - Wood Blinds
- Features: Floor Covering: Carpeting
- Level: Main
- Area: 210
- Dimensions: 15x14
Mud room
- Description: This room could be retrofitted as a main floor laundry
- Features: Floor Covering: Vinyl
- Level: Main
- Area: 36
- Dimensions: 6x6
Heating
- Forced Air, Natural Gas
Cooling
- Attic Fan, Ceiling Fan(s), Central Air, Gas
Appliances
- Included: Dishwasher, Disposal, Microwave, Free-Standing Electric Range, Refrigerator, Gas Water Heater
Features
- Breakfast Bar, Breakfast Room, Ceiling Fan(s), Entrance Foyer, Laminate Counters, Recessed Lighting, Separate Dining, Storage, Tub, Walk-In Closet(s)
- Flooring: Carpet, Linoleum, Luxury Vinyl, Parquet
- Doors: Panel Door(s), Sliding Doors
- Windows: Garden Window(s)
- Basement: Bath/Stubbed,Crawl Space,Sump Pump,Unfinished
- Number of fireplaces: 1
- Fireplace features: Blower Fan, Gas Log, Glass Doors, Living Room
Interior area
- Total structure area: 2,276
- Total interior livable area: 2,276 sqft
- Finished area above ground: 2,276
- Finished area below ground: 0
Property
Parking
- Total spaces: 2
- Parking features: Additional Parking, Concrete, Garage, Garage Door Opener, Garage Faces Front, Off Street
- Attached garage spaces: 2
Accessibility
- Accessibility features: Accessible Approach with Ramp
Features
- Levels: Two
- Exterior features: Awning(s)
- Has private pool: Yes
- Pool features: Above Ground
- Fencing: Back Yard,Wood
- Has view: Yes
- View description: Pool
- Water view: Pool
- Frontage length: 80
Lot
- Size: 10,018 Square Feet
- Dimensions: 80 x 119
Details
- Parcel number: 0804.0416007
- Special conditions: Standard
Construction
Type & style
- Home type: SingleFamily
- Architectural style: Traditional
- Property subtype: Single Family Residence
Materials
- Brick Veneer, Vinyl Siding
- Foundation: Concrete Perimeter
- Roof: Architectural Shingle
Condition
- Year built: 1991
Utilities & green energy
- Electric: 220 Volts
- Sewer: Public Sewer
- Water: Public
- Utilities for property: Cable Available, Electricity Connected, Natural Gas Connected, Phone Available, Sewer Connected, Water Connected
Community & HOA
Community
- Subdivision: Meadowlake Acres
HOA
- Has HOA: No
Location
- Region: Swansea
Financial & listing details
- Price per square foot: $136/sqft
- Tax assessed value: $91,492
- Annual tax amount: $6,712
- Date on market: 10/3/2025
- Cumulative days on market: 169 days
- Listing terms: Cash,Conventional,FHA,VA Loan
- Ownership: Private
- Electric utility on property: Yes
- Road surface type: Asphalt
Price history
| Date | Event | Price |
|---|---|---|
| 3/9/2026 | Sold | $309,000$136/sqft |
Source:  MARIS #25066303 Report a problem MARIS #25066303 Report a problem | ||
| 2/9/2026 | Contingent | $309,000$136/sqft |
Source: MARIS #25066303 Report a problem | ||
| 2/4/2026 | Listed for sale | $309,000-1.9%$136/sqft |
Source: MARIS #25066303 Report a problem | ||
| 1/6/2026 | Contingent | $314,900$138/sqft |
Source: MARIS #25066303 Report a problem | ||
| 11/19/2025 | Price change | $314,900-1.6%$138/sqft |
Source: MARIS #25066303 Report a problem | ||
| 10/3/2025 | Listed for sale | $319,900+1.6%$141/sqft |
Source: MARIS #25066303 Report a problem | ||
| 9/27/2025 | Listing removed | $314,900$138/sqft |
Source: MARIS #25063158 Report a problem | ||
| 9/15/2025 | Price change | $314,900-4.4%$138/sqft |
Source: MARIS #25063158 Report a problem | ||
| 8/15/2025 | Price change | $329,500-4.5%$145/sqft |
Source: MARIS #25045891 Report a problem | ||
| 7/26/2025 | Listed for sale | $344,900$152/sqft |
Source: MARIS #25045891 Report a problem | ||
Public tax history
| Year | Property taxes | Tax assessment |
|---|---|---|
| 2024 | $6,711 +14.5% | $91,492 +14.1% |
| 2023 | $5,859 +4.6% | $80,204 +9.8% |
| 2022 | $5,600 +2.7% | $73,046 +4.3% |
| 2021 | $5,455 +3.1% | $70,048 +4.1% |
| 2020 | $5,290 +3.1% | $67,257 +3.2% |
| 2019 | $5,133 +2.8% | $65,154 +2.6% |
| 2018 | $4,993 +2.1% | $63,490 +2.7% |
| 2017 | $4,892 | $61,801 +3.6% |
| 2016 | $4,892 +15.7% | $59,671 +7.1% |
| 2014 | $4,228 +8.9% | $55,723 |
| 2013 | $3,884 | $55,723 -2% |
| 2012 | -- | $56,889 -4.1% |
| 2011 | -- | $59,327 +1.8% |
| 2010 | -- | $58,291 -1.4% |
| 2009 | -- | $59,148 -15.3% |
| 2008 | -- | $69,849 +10.8% |
| 2006 | -- | $63,065 +5.7% |
| 2005 | $4,196 +4.6% | $59,636 +6.9% |
| 2004 | $4,010 | $55,787 +7.7% |
| 2003 | -- | $51,779 +5.6% |
| 2002 | -- | $49,052 +4.9% |
| 2001 | -- | $46,778 +1% |
| 2000 | -- | $46,324 |
Find assessor info on the county website
Neighborhood: 62226
Nearby homes
- $276,8004 bd2 ba2.2k sqft521 Big Bend Blvd, Swansea, IL 62226Off Market
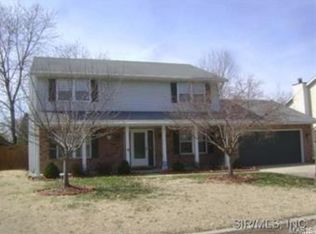
- $241,400-- bd-- ba1.3k sqft529 Big Bend Blvd, Swansea, IL 62226Off Market
- $279,7003 bd2 ba1.7k sqft3874 Michael John Dr, Swansea, IL 62226Off Market
- $215,300-- bd-- ba1k sqft517 Big Bend Blvd, Swansea, IL 62226Off Market
- $293,1003 bd3 ba2k sqft3878 Michael John Dr, Swansea, IL 62226Off Market
- $276,000-- bd-- ba2.1k sqft524 Big Bend Blvd, Swansea, IL 62226Off Market
- $303,7004 bd3 ba2.1k sqft601 Deerfield Dr, Swansea, IL 62226Off Market
- $344,8004 bd3 ba2.4k sqft520 Big Bend Blvd, Swansea, IL 62226Off Market
Nearby schools
GreatSchools rating
- 9/10Wolf Branch Elementary SchoolGrades: PK-4Distance: 0.3 mi
- 8/10Wolf Branch Middle SchoolGrades: 5-8Distance: 0.4 mi
- 4/10Belleville High School-EastGrades: 9-12Distance: 3.7 mi
Schools provided by the listing agent
- Elementary: Wolf Branch Dist 113
- Middle: Wolf Branch Dist 113
- High: Belleville High School-East
Source: MARIS. This data may not be complete. We recommend contacting the local school district to confirm school assignments for this home.
Get a cash offer in 3 minutes
Find out how much your home could sell for in as little as 3 minutes with a no-obligation cash offer.
Estimated market value
$317,900
Get a cash offer in 3 minutes
Find out how much your home could sell for in as little as 3 minutes with a no-obligation cash offer.
Estimated market value
$317,900
- Illinois
- Saint Clair County
- Swansea
- 62226
- 525 Big Bend Blvd
Nearby cities
Nearby zip codes
Other Swansea Topics
