Skip main navigation
Active
  • Price cut: $10K (7/11)
    $889,000

    525 Big Bend Trl, Sugar Hill, GA 30518

    5beds
    5,546sqft
    : 
    Loading
    Get pre-qualified
    Single Family Residence, Residential
    Built in 2004
    0.35 Acres Lot
    $864,900 Zestimate®
    $160/sqft
    $98/mo HOA

    What's special

    Light-filled second officeBreakfast nookLarge theater roomHuge walk in closetSpa like en suiteFormal dining room
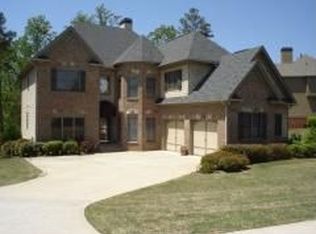
    Imagine Life Here On the market for the first time… welcome to 525 Big Bend Trail. Tucked into mature landscaping that lends to feeling like you are at a mountain retreat with exclusive privacy, this custom-built 5,546 square foot home boasts one of the larger Wild Timber floor plans. Towering trees and lush greenery envelop the property, with a fire pit in the back to enjoy year around and a screened in porch on the terrace level to enjoy nature in comfort. In addition to the private landscaping, Enjoy one of Wild Timber’s many hiking trails with one running right alongside the home for easy access. This 5 bedroom, 5 bathroom home (with an optional 6th bedroom on the terrace level, only needs Sheetrock) delivers space, and lifestyle across three finished levels. The main floor sets the tone immediately with a soaring 20 foot ceiling in the dedicated office. The kitchen features custom stained oak cabinetry with intricate dental detail, a breakfast nook, and a deck that extends your living space outdoors for grilling and entertaining. A formal dining room and a guest bedroom with full bath round out the main level. Upstairs, the oversized primary suite impresses with vaulted ceilings, crown molding, a spa like en suite, and a huge walk in closet. Two additional bedrooms share a Jack and Jill bath, and the fourth bedroom has its own private en suite. The terrace level is built for entertaining and everyday retreat alike — travertine tile, a spacious living area, and a large bar with wine cooler, refrigerator, and ample storage for your bourbon and wine collection. A light-filled second office, a large theater room, a full bathroom, and additional space ready to become a 6th bedroom complete this level. Step out to the enclosed Saltillo-tile porch and enjoy nature year-round, surrounded by nature. The backyard offers room to flatten and expand, or set up perfectly for a pool. Wild Timber is a highly sought-after swim and tennis community with an award winning summer swim team, year round tennis leagues, a playground, beach volleyball, and exclusive neighborhood access to the Chattahoochee River. The 0.75-mile loop around the community lake is perfect for a walk, some fishing, or spotting turtles. Just minutes from Lake Lanier and Located in growing Sugar Hill…downtown Sugar Hill is minutes away and boasts a free gym membership as a Sugar Hill resident, outdoor concerts, unique dining, nightlife and so much more!! Wild Timber is in close proximity to Sugar Hill and Bears Best golf courses, boutique shopping and zoned for the award winning North Gwinnett school district. Don’t let this one get away!!
    80 days
    |
    428
    |
    11
    |

    Zillow last checked:

    Listing updated:

    Listed by:

    Beth Mitchell,

    Ansley Real Estate 407-925-7472

    Source: FMLS GA,MLS#: 7763392MLS Logo

      Facts & features

      Interior

      Bedrooms & bathrooms
      • Bedrooms: 5
      • Bathrooms: 5
      • Full bathrooms: 5
      • Main level bathrooms: 1
      • Main level bedrooms: 1
      Rooms
      • Room types: Attic, Den, Laundry, Office, Other
      Primary bedroom
      • Features: In-Law Floorplan
      • Level: In-Law Floorplan
      Bedroom
      • Features: In-Law Floorplan
      Primary bathroom
      • Features: Double Vanity, Separate Tub/Shower, Soaking Tub
      Dining room
      • Features: Separate Dining Room
      Kitchen
      • Features: Eat-in Kitchen, Kitchen Island, Solid Surface Counters, View to Family Room
      Heating
      • Central
      Cooling
      • Central Air
      Appliances
      • Included: Dishwasher, Double Oven, Electric Oven, Gas Cooktop, Microwave
      • Laundry: Laundry Room, Mud Room
      Features
      • Double Vanity, High Ceilings, High Ceilings 9 ft Lower, High Ceilings 9 ft Main, High Ceilings 9 ft Upper, High Speed Internet, Tray Ceiling(s), Vaulted Ceiling(s), Walk-In Closet(s), Wet Bar
      • Flooring: Carpet, Ceramic Tile, Hardwood
      • Windows: Double Pane Windows
      • Basement: Daylight,Exterior Entry,Finished,Finished Bath,Interior Entry
      • Number of fireplaces: 2
      • Fireplace features: Basement, Family Room
      • Common walls with other units/homes: No Common Walls
      Interior area
      • Total structure area: 5,546
      • Total interior livable area: 5,546 sqft
      • Finished area above ground: 5,546
      • Finished area below ground: 0
      Video & virtual tour

      Property

      Parking
      • Total spaces: 3
      • Parking features: Attached, Garage, Garage Door Opener, Garage Faces Rear, Garage Faces Side, Kitchen Level, RV Access/Parking
      • Attached garage spaces: 3
      Accessibility
      • Accessibility features: None
      Features
      • Levels: Two
      • Stories: 2
      • Patio & porch: Deck, Patio, Screened, Side Porch
      • Exterior features: Private Yard, No Dock
      • Pool features: None
      • Spa features: None
      • Fencing: None
      • Has view: Yes
      • View description: Other
      • Waterfront features: None
      • Body of water: None
      Lot
      • Size: 0.35 Acres
      • Features: Landscaped, Private
      Details
      • Additional structures: None
      • Parcel number: R7340 157
      • Other equipment: None
      • Horse amenities: None

      Construction

      Type & style
      • Home type: SingleFamily
      • Architectural style: Traditional
      • Property subtype: Single Family Residence, Residential
      Materials
      • Brick, Other
      • Foundation: Concrete Perimeter
      • Roof: Composition
      Condition
      • Resale
      • New construction: No
      • Year built: 2004

      Utilities & green energy

      • Electric: 110 Volts
      • Sewer: Public Sewer
      • Water: Public
      • Utilities for property: Cable Available, Electricity Available, Natural Gas Available, Phone Available, Underground Utilities, Water Available
      Green energy
      • Energy efficient items: None
      • Energy generation: None

      Community & HOA

      Community
      • Features: Homeowners Assoc, Lake, Near Schools, Near Shopping, Near Trails/Greenway, Playground, Pool, Sidewalks, Street Lights, Swim Team, Tennis Court(s)
      • Security: Fire Alarm, Smoke Detector(s)
      • Subdivision: Wild Timber
      HOA
      • Has HOA: Yes
      • Services included: Swim, Tennis
      • HOA fee: $1,180 annually
      Location
      • Region: Sugar Hill

      Financial & listing details

      • Price per square foot: $160/sqft
      • Tax assessed value: $935,500
      • Annual tax amount: $9,375
      • Date on market: 5/1/2026
      • Cumulative days on market: 81 days
      • Ownership: Fee Simple
      • Electric utility on property: Yes
      • Road surface type: Asphalt

        Estimated market value

        $864,900

        $822,000 - $908,000

        $4,758/mo

        Price history

        DateEventPrice
        7/11/2026Price change$889,000-1.1%$160/sqft
        Source: GAMLS #10755498 Report a problem
        5/1/2026Listed for sale$899,000+119.3%$162/sqft
        Source: GAMLS #10755498 Report a problem
        5/4/2004Sold$409,900+561.1%$74/sqft
        Source: Public Record Report a problem
        9/2/2003Sold$62,000$11/sqft
        Source: Public Record Report a problem

        Public tax history

        YearProperty taxesTax assessment
        2025$9,374 +13.7%$374,200 +21.4%
        2024$8,242 +5.9%$308,240
        2023$7,784 +6.7%$308,240 +18.2%
        2022$7,294 +18%$260,880 +30.3%
        2021$6,181 -12.6%$200,280
        2020$7,075 +2.8%$200,280
        2019$6,882 $200,280 +4.8%
        2018$6,882 +12.2%$191,160 +12.6%
        2016$6,134 -1%$169,840
        2015$6,198 $169,840 +7.1%
        2014$6,198 +5.7%$158,560 +2.1%
        2013$5,864 $155,320
        2012-- $155,320
        2011-- $155,320
        2010-- $155,320
        2009-- $155,320 -5%
        2007-- $163,520
        2006-- $163,520 +10.5%
        2005-- $148,040 +23%
        2004$2,156 $120,400 +385.5%
        2003-- $24,800 +33.9%
        2002$662 $18,520
        Find assessor info on the county website

        Monthly payment

        Est. payment

        Payment breakdown

        Explore the cost of this home by adjusting the details. Changes won't be saved.
        All calculations are estimates and provided by Zillow, Inc. for informational purposes only. Actual amounts may vary.
        HOA fees may include property taxes on listings classified as Co-Ops. Contact the listing agent and/or owner for fee details.
        Mortgage interest rates are dependent on a number of factors, including credit score, down payment, and repayment length. Interest rate data provided by Zillow Group Marketplace, Inc. as of 1/1/1970 from various mortgage lenders with which we have lead or other similar arrangements; the Estimated Payment is an average of those rates.
        See how much you could borrow to make a competitive offer.

        Climate risks

        Neighborhood: 30518

        Getting around

        0 / 100
        Car-Dependent

        Nearby schools

        GreatSchools rating
        Schools provided by the listing agent
        • Elementary: Riverside - Gwinnett
        • Middle: North Gwinnett
        • High: North Gwinnett

        Source: FMLS GA. This data may not be complete. We recommend contacting the local school district to confirm school assignments for this home.

        A local agent can set up tours, give advice and negotiate with sellers.

        Browse local experts

        Similar homes