Pristine single-story home nestled in a 55+ community in Frisco Lakes, offering fabulous amenities that will have you feeling like everyday is a vacation! This well maintained single-story home is ready for new owners. You and your guests are warmly welcomed by lot of natural light, a warm and inviting living room that opens to the large kitchen, making this the heart of the home. The kitchen features built-in stainless appliances, gas burner cooktop, granite countertops, ample prep space, a formal dining, and breakfast nook. The primary bedroom showcases a tray ceiling & features a private ensuite with a large walk-in closet. There is also a dedicated study that could flex as a 3rd bedroom option if desired. Meticulously manicured backyard with a large covered patio that will certainly be the setting for many future parties. Epoxy garage floors. Quick access to major routes, and a multitude shopping, dining, and entertainment options to enjoy!
Sold
Price Unknown
525 Birch Valley Ct, Frisco, TX 75036
2beds
2,208sqft
Single Family Residence
Built in 2006
8,145 Square Feet Lot
$465,600 Zestimate®
$--/sqft
$2,578 Estimated rent
Home value
$465,600
$438,000 - $498,000
$2,578/mo
Zestimate® history
Owner options
List your home for rent
$2,578/mo
Rent Zestimate®
Find your next renter with Zillow Rental Manager. Plus, with online applications, you can quickly screen prospective tenants – for free.
$2,578/mo
Rent Zestimate®
Refinance and save
$510/mo
Est. payment
Refinancing to a lower rate could help reduce your monthly payments and save thousands over the life of the loan.
$510/mo
Est. payment
Explore your selling options
Work with a Zillow partner agent
Leverage their expertise and Zillow's premium Showcase listings to get your home seen by more buyers.
Get startedList with your own agent
Get your home in front of millions of buyers by listing it on Zillow.
Learn how to do itSell it yourself
Take full control of how buyers see your home on Zillow by listing For Sale by Owner (FSBO).
List your homeWhat's special
Manicured backyardLot of natural lightLarge covered patioBuilt-in stainless appliancesDedicated studyGranite countertopsPrivate ensuite
Zillow last checked:
Listing updated:
Listed by:
Sean Arago 0716496 817-783-4605,
Redfin Corporation 817-783-4605
Bought with:
Leslie Knutson
RE/MAX DFW Associates
Source: NTREIS,MLS#: 20818313
Facts & features
Interior
Bedrooms & bathrooms
- Bedrooms: 2
- Bathrooms: 2
- Full bathrooms: 2
Primary bedroom
- Features: En Suite Bathroom, Walk-In Closet(s)
- Level: First
- Dimensions: 22 x 20
Bedroom
- Level: First
- Dimensions: 12 x 15
Primary bathroom
- Level: First
- Dimensions: 12 x 10
Breakfast room nook
- Level: First
- Dimensions: 13 x 9
Dining room
- Level: First
- Dimensions: 13 x 11
Other
- Level: First
- Dimensions: 10 x 5
Kitchen
- Level: First
- Dimensions: 13 x 11
Laundry
- Level: First
- Dimensions: 10 x 7
Laundry
- Level: First
- Dimensions: 10 x 7
Living room
- Features: Fireplace
- Level: First
- Dimensions: 18 x 15
Heating
- Central, Natural Gas
Cooling
- Central Air, Ceiling Fan(s), Electric
Appliances
- Included: Dishwasher, Electric Oven, Disposal
Features
- Decorative/Designer Lighting Fixtures
- Flooring: Carpet, Wood
- Has basement: No
- Number of fireplaces: 1
- Fireplace features: Gas Starter, Masonry
Interior area
- Total interior livable area: 2,208 sqft
Property
Parking
- Total spaces: 2
- Parking features: Covered
- Attached garage spaces: 2
Features
- Levels: One
- Stories: 1
- Pool features: None
Lot
- Size: 8,145 Square Feet
Details
- Parcel number: R300078
Construction
Type & style
- Home type: SingleFamily
- Architectural style: Traditional,Detached
- Property subtype: Single Family Residence
Materials
- Brick
- Foundation: Slab
- Roof: Composition
Condition
- Year built: 2006
Utilities & green energy
- Sewer: Public Sewer
- Water: Public
- Utilities for property: Sewer Available, Underground Utilities, Water Available
Community & HOA
Community
- Features: Curbs
- Senior community: Yes
- Subdivision: Frisco Lakes Del Webb Ph 1a
HOA
- Has HOA: Yes
- Services included: Association Management
- HOA fee: $510 quarterly
- HOA name: NA
- HOA phone: 000-000-0000
Location
- Region: Frisco
Financial & listing details
- Annual tax amount: $8,245
- Date on market: 1/17/2025
- Cumulative days on market: 89 days
- Listing terms: Cash,Conventional,FHA,VA Loan
Price history
| Date | Event | Price |
|---|---|---|
| 4/29/2025 | Sold | -- |
Source: NTREIS #20818313 Report a problem | ||
| 4/23/2025 | Pending sale | $499,000$226/sqft |
Source: NTREIS #20818313 Report a problem | ||
| 4/16/2025 | Contingent | $499,000$226/sqft |
Source: NTREIS #20818313 Report a problem | ||
| 3/26/2025 | Price change | $499,000-5%$226/sqft |
Source: NTREIS #20818313 Report a problem | ||
| 1/17/2025 | Listed for sale | $525,000-4.4%$238/sqft |
Source: NTREIS #20818313 Report a problem | ||
| 12/13/2024 | Listing removed | $549,000$249/sqft |
Source: NTREIS #20576755 Report a problem | ||
| 11/13/2024 | Price change | $549,000-2%$249/sqft |
Source: NTREIS #20576755 Report a problem | ||
| 5/23/2024 | Price change | $560,000-5.1%$254/sqft |
Source: NTREIS #20576755 Report a problem | ||
| 4/5/2024 | Listed for sale | $590,000$267/sqft |
Source: NTREIS #20576755 Report a problem | ||
Public tax history
Tax history is unavailable.
Neighborhood: Frisco Lakes
Nearby homes
- $532,7002 bd2 ba2.2k sqft525 Birch Valley Ct, Frisco, TX 75034Off Market

- $407,6002 bd2 ba1.6k sqft547 Birch Valley Ct, Frisco, TX 75034Off Market
- $417,4002 bd2 ba1.6k sqft7533 Cascata Dr, Frisco, TX 75034Off Market
- $421,4002 bd2 ba1.6k sqft569 Birch Valley Ct, Frisco, TX 75034Off Market
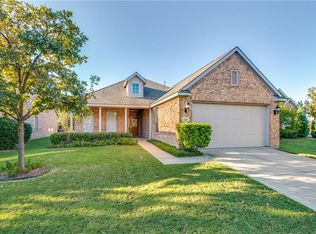
- $488,4002 bd2 ba2.2k sqft7564 Cascata Dr, Frisco, TX 75034Off Market
- $460,7002 bd2 ba1.6k sqft7515 Cascata Dr, Frisco, TX 75034Off Market
- $409,9002 bd2 ba1.6k sqft7582 Cascata Dr, Frisco, TX 75034Off Market
- $--2 bd2 ba1.7k sqft7546 Cascata Dr, Frisco, TX 75036Sold
Nearby schools
GreatSchools rating
- 8/10Hosp Elementary SchoolGrades: PK-5Distance: 1.7 mi
- 10/10Pearson MiddleGrades: 6-8Distance: 1.7 mi
- 9/10Reedy High SchoolGrades: 9-12Distance: 2 mi
Schools provided by the listing agent
- Elementary: Nichols
- Middle: Pearson
- High: Reedy
- District: Frisco ISD
Source: NTREIS. This data may not be complete. We recommend contacting the local school district to confirm school assignments for this home.
Get a cash offer in 3 minutes
Find out how much your home could sell for in as little as 3 minutes with a no-obligation cash offer.
Estimated market value
$465,600
Get a cash offer in 3 minutes
Find out how much your home could sell for in as little as 3 minutes with a no-obligation cash offer.
Estimated market value
$465,600
- Texas
- Denton County
- Frisco
- 75036
- Frisco Lakes
- 525 Birch Valley Ct
Nearby cities
Nearby neighborhoods
Nearby zip codes
Other Frisco Topics
