Skip main navigation
Off market
  • $1,269,500

    525 Birkdale Dr, Fayetteville, GA 30215

    5beds
    6,403sqft
    SingleFamily
    Built in 1997
    1.2 Acres Lot
    $1,269,500 Zestimate®
    $198/sqft
    $5,680 Estimated rent

    Home value

    $1,269,500

    $1.16M - $1.40M

    $5,680/mo

    Zestimate® history
    Loading
    Loading...

    Owner options

    List your home for rent

    $5,680/mo

    Rent Zestimate®

    Find your next renter with Zillow Rental Manager. Plus, with online applications, you can quickly screen prospective tenants – for free.

    Learn more

    $5,680/mo

    Rent Zestimate®

    Refinance and save

    $6,450/mo

    Est. payment

    Refinancing to a lower rate could help reduce your monthly payments and save thousands over the life of the loan.

    See today's rates

    $6,450/mo

    Est. payment

    Explore your selling options

    Work with a Zillow partner agent

    Leverage their expertise and Zillow's premium Showcase listings to get your home seen by more buyers.

    Get started

    List with your own agent

    Get your home in front of millions of buyers by listing it on Zillow.

    Learn how to do it

    Sell it yourself

    Take full control of how buyers see your home on Zillow by listing For Sale by Owner (FSBO).

    List your home

    What's special

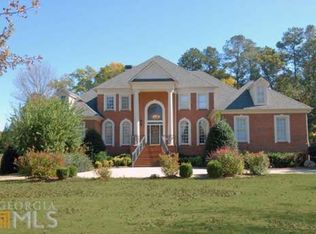
    Executive Estate on Private Lake! This stately home will impress on every level. Dramatic two story foyer entrance w/curved staircase. Formal living room and hardwood separate dining room. As you proceed to the Great room you will be amazed at the tall 18 ft. ceilings. Extensive crown molding, decorative pillars marble fireplace surround and hearth with open views to sunroom looking to lush backyard. Sunroom has wall of windows w/ transoms & palladium arches. Prepare to see the largest kitchen equipped for any chefs dream. Full wrap around breakfast bar, separate island w/ Jenn Air 6 burner cooktop & grill, double wall ovens (one convection) whisper quiet dishwasher, built in microwave, paneled front built in double door refrigerator, Huge walk in pantry w/ room and waterline for extra fridge. Granite counter tops, white cabinets. Tumble stone backsplash, Full prep areas all around kitchen & built in desk. The kitchen dining area has spectacular views of pool & lake. The owners wing on the main level is inviting to relax w/ full sitting area & marble fireplace, hardwoods, separate office w/ pocket doors, bookcases & plantation shutters, morning kitchen has mini fridge & cabinets w/ granite surfaces & glass display. Owners spa bathroom enhanced w/ separate vanities, large jetted garden tub, large separate shower enclosed for steam room, double shower heads & controls, tiled w/ bench. WC. Custom closet w/ built in shelving, hang racks & room for tons of shoes. Lovely powered room & spacious laundry room wrap around back deck complete main level. Second floor you will find three dedicated bedrooms & a bonus room that could be a forth. Jack & Jill baths connect all bedrooms for easy access. Private vanities for each room. Terrace level has entertaining fun everywhere. Custom built in bar equipped with sink, fridge cabinets & display for glass wear. Just awesome. Media family room w/ fireplace, half bath. Large unfinished area that you can bring your ideas. Front to back workshop/Garage that would hold three cars. Full garage door w/ opener, side double doors & windows. Under deck patios. Ready to enjoy is the Gunite swimming pool enhanced by spa, fountains and waterfalls, stack stone walls & stunning landscape all over. Beyond the fence is a private community lake w/ dock & gazebo.136 lake frontage. Fishing, boating & fun at the firepit this home has it all. Three car kitchen level garage, circular driveway. The only Gated neighborhood in the Peachtree City area, Access to over 100+ golf cart trails, Award winning schools, homeowners amenities are fantastic. Don't wait on this one. The owner has replaced all windows, new HVAC units, water heaters and has made this home a showplace with many extras that will last for years of worry free living. MUST SEE! 2020-11-11

    This property is not currently displayed as for sale or rent on Zillow. This may be different from what's on other websites or public sources.

    Facts & features

    Interior

    Bedrooms & bathrooms
    • Bedrooms: 5
    • Bathrooms: 7
    • Full bathrooms: 3
    • 1/2 bathrooms: 2
    • 1/4 bathrooms: 2
    • Main level bathrooms: 2
    • Main level bedrooms: 1
    Heating
    • Forced air, Gas
    Cooling
    • Central
    Appliances
    • Included: Dishwasher, Garbage disposal, Microwave, Refrigerator
    • Laundry: Mud Room, Laundry Room, In Kitchen
    Features
    • Wet Bar, Double Vanity, Walk-In Closet(s), Vaulted Ceiling(s), High Ceilings, Gas Logs, Separate Shower, Garden Tub, Bookcases, Foyer - 2 Story, Entrance Foyer, Hardwood Floors, Tile Bath, Tile Floors, Whirlpool Bath, Carpet, Tray Ceiling(s), Recently Renovated, Cable In Street, Rear Stairs, Pulldown Attic Stairs
    • Flooring: Tile, Hardwood
    • Basement: Partially finished
    • Attic: Pull Down Stairs
    • Has fireplace: Yes
    • Fireplace features: Family Room, Master Bedroom, Basement, Gas Starter, Factory Built
    Interior area
    • Structure area source: Public Record
    • Total interior livable area: 6,403 sqft
    • Finished area below ground: 571

    Property

    Parking
    • Total spaces: 6
    • Parking features: Garage - Attached
    • Details: 3 Car Or More
    Features
    • Patio & porch: Deck/Patio
    • Exterior features: Brick, Cement / Concrete
    • Pool features: In Ground, Association
    • Has spa: Yes
    • Spa features: Bath
    • Has view: Yes
    • View description: Water
    • Has water view: Yes
    • Water view: Water
    • Waterfront features: Waterfront
    • Frontage type: Waterfront
    • Frontage length: 136
    Lot
    • Size: 1.2 Acres
    • Features: Level, Private Backyard, Greenbelt
    Details
    • Additional structures: Workshop, Garage(s)
    • Parcel number: 045104003

    Construction

    Type & style
    • Home type: SingleFamily
    • Architectural style: Traditional
    Materials
    • Foundation: Other
    • Roof: Composition
    Condition
    • Year built: 1997

    Utilities & green energy

    • Sewer: Septic Tank
    • Water: Public Water
    Green energy
    • Energy efficient items: Programmable Thermostat, Double Pane/Thermo, Insulation-ceiling, Insulation-floor, Water Heater-gas

    Community & HOA

    Community
    • Security: Gated Community, Alarm - Burglar, Alarm - Smoke/Fire, Carbon Monoxide Detector(s)
    HOA
    • Has HOA: Yes
    • Amenities included: Gated, Clubhouse, Pool, Tennis Court(s), Fitness Center, Playground, Lake, Neighborhood Association, Street Lights, Underground Utilities, Park, Swim Team
    • Services included: Tennis, Swimming, Reserve Fund
    • HOA fee: $184 monthly
    Location
    • Region: Fayetteville

    Financial & listing details

    • Price per square foot: $198/sqft
    • Tax assessed value: $1,301,527
    • Annual tax amount: $10,780

    Price history

    DateEventPrice
    12/10/2020Sold$858,000-1.9%$134/sqft
    Source: GAMLS #8847565 Report a problem
    12/1/2020Pending sale$875,000$137/sqft
    Source: Berkshire Hathaway HomeServices Georgia Properties - Peachtree City #8847565 Report a problem
    11/16/2020Listed for sale$875,000$137/sqft
    Source: Berkshire Hathaway HomeServices Georgia Properties - Peachtree City #6801657 Report a problem
    11/12/2020Pending sale$875,000$137/sqft
    Source: Berkshire Hathaway HomeServices Georgia Properties - Peachtree City #6801657 Report a problem
    8/28/2020Listed for sale$875,000+50.9%$137/sqft
    Source: Berkshire Hathaway HomeServices Georgia Properties #8847565 Report a problem
    5/31/2012Sold$580,000-8.7%$91/sqft
    Source: Public Record Report a problem
    2/4/2012Price change$635,000-2.3%$99/sqft
    Source: Prudential Georgia Realty #3053173 Report a problem
    1/22/2012Price change$649,900-3.7%$101/sqft
    Source: Prudential Georgia Realty #3053173 Report a problem
    9/19/2011Price change$675,000-3.4%$105/sqft
    Source: Prudential Georgia Realty #3053173 Report a problem
    7/21/2011Price change$698,500-9.9%$109/sqft
    Source: Prudential Georgia Realty #3053173 Report a problem
    7/3/2011Price change$775,000-13.4%$121/sqft
    Source: Prudential Georgia Realty #3053173 Report a problem
    4/26/2011Listed for sale$895,000+61.7%$140/sqft
    Source: PRUDENTIAL GEORGIA REALTY #3053173 Report a problem
    9/5/1997Sold$553,600+648.1%$86/sqft
    Source: Public Record Report a problem
    1/13/1997Sold$74,000$12/sqft
    Source: Public Record Report a problem

    Public tax history

    YearProperty taxesTax assessment
    2025$10,780 +3.1%$520,611 +7%
    2024$10,461 +3.9%$486,552 +4.4%
    2023$10,066 +3.4%$465,960 +15.7%
    2022$9,736 +6.2%$402,640 +17.3%
    2021$9,166 +1.7%$343,200 +6.9%
    2020$9,017 -0.7%$320,920 +0.4%
    2019$9,081 +2.4%$319,720 +3.5%
    2018$8,869 $308,800 +1.6%
    2017$8,869 -3.3%$304,000 -2.3%
    2016$9,175 $311,160 +13.1%
    2015$9,175 +22.6%$275,120 +12.3%
    2014$7,483 $245,080 +7.4%
    2013$7,483 +6.3%$228,120 -0.9%
    2012$7,041 -13.9%$230,080 -14.5%
    2011$8,179 +1.9%$269,160 -0.9%
    2010$8,023 -16.5%$271,560 -11.5%
    2009$9,614 -8.2%$306,680 -8.6%
    2008$10,470 +5.8%$335,384
    2007$9,900 $335,384 +5.8%
    2006-- $316,916 +3.4%
    2005-- $306,492 +2.2%
    2004$9,163 $299,820 +5.1%
    2003-- $285,356 +2.4%
    2002$8,536 -0.2%$278,736 +2.6%
    2001$8,554 +2.9%$271,648 +6.5%
    2000$8,317 $254,996
    Find assessor info on the county website

    Neighborhood: 30215

    Nearby schools

    GreatSchools rating
    Schools provided by the listing agent
    • Elementary: Peeples
    • Middle: Rising Starr
    • High: Starrs Mill
    • District: 4th

    Source: The MLS. This data may not be complete. We recommend contacting the local school district to confirm school assignments for this home.

    Get a cash offer in 3 minutes
    Find out how much your home could sell for in as little as 3 minutes with a no-obligation cash offer.
    Estimated market value
    $1,269,500
    Get a cash offer in 3 minutes
    Find out how much your home could sell for in as little as 3 minutes with a no-obligation cash offer.
    Estimated market value
    $1,269,500