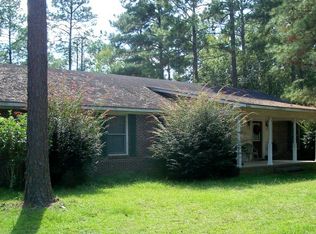
Welcome to your private country retreat! Nestled on 5 gated acres just off Hwy 84 W, perfectly positioned between Cairo and Thomasville, this property offers the ideal blend of convenience and peaceful rural living. This home is full of character and designed for both comfort and functionality. The spacious kitchen is a standout feature, offering abundant cabinet storage and generous counter space-perfect for cooking, entertaining, or gathering with family. Just off the kitchen, the large den features a stunning brick fireplace and opens seamlessly to a covered patio, creating an inviting indoor-outdoor living space that overlooks the beautifully fenced backyard. You'll also find a formal living room that provides additional space for hosting or relaxing, along with a huge master suite complete with a spacious bathroom. Storage is plentiful throughout the home, making it easy to stay organized. Outside, the property truly shines with versatile extras. A separate 24x24 office space with its own air conditioning unit offers the perfect setup for working from home, hobbies, or a private studio. There's also an attached lean-to and an impressive 45x45 metal shop with two enclosed sections-ideal for equipment, projects, or additional storage. Additional upgrades include an encapsulated crawl space for added efficiency and peace of mind. If you're looking for space, privacy, and functionality-all in a convenient location-this property checks every box.
Closed
Zillow last checked:
Listing updated:
Bought with:
Bradford Johnson, 396869
Arlyle Realty, Inc.
Source: GAMLS,MLS#: 10754780
Price history
| Date | Event | Price |
|---|---|---|
| 8/25/2026 | Sold | $390,000-13.3%$204/sqft |
Source:  GAMLS #10754780 Report a problem GAMLS #10754780 Report a problem | ||
| 8/25/2026 | Pending sale | $450,000$236/sqft |
Source: GAMLS #10754780 Report a problem | ||
| 5/1/2026 | Listed for sale | $450,000-9.1%$236/sqft |
Source: GAMLS #10754780 Report a problem | ||
| 4/30/2026 | Listing removed | -- |
Source: Owner Report a problem | ||
| 3/26/2026 | Price change | $495,000-8.2%$259/sqft |
Source: Owner Report a problem | ||
| 2/18/2026 | Listed for sale | $539,000+360.7%$282/sqft |
Source: Owner Report a problem | ||
| 4/1/2015 | Sold | $117,000+23%$61/sqft |
Source: Public Record Report a problem | ||
| 5/6/2014 | Sold | $95,160-40.5%$50/sqft |
Source: Public Record Report a problem | ||
| 12/9/2010 | Sold | $160,000$84/sqft |
Source: Public Record Report a problem | ||
Sell for more on Zillow
Get a Zillow Showcase℠ listing at no additional cost and you could sell for .
$396,200
2% more
+$7,924
With Zillow Showcase(estimated)
$404,124
