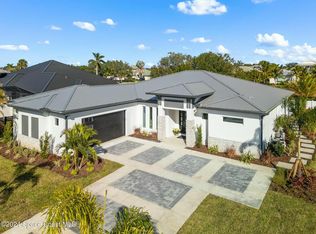
BRAND NEW CONSTRUCTION! Custom ''everything'' in this unique modern design with every detail imaginable. This is an entertainer's dream with an efficient single-story open-floor plan. The Chef's kitchen is equipped with professional-grade GE Café appliances, a hidden scullery, and the highest grade of quartz, marble, and contemporary cabinetry. The Primary Suite features a spa-like shower room w/dual vanities, LED backlit mirrors, cabinetry, quartz, and direct access to the oversized lanai, private courtyard, and custom pool with summer kitchen. The secluded flex space is perfect for a den, office, or a 4th bedroom for your occasional guests. PGT Wingard impact/low E doors/windows, spray foam insulation, core filled block, 24 gauge standing seam aluminum Zip system roofing, high-efficiency LENOX HVAC, tankless water heater, decorative ceiling beams, 5-panel solid core interior doors throughout, 24 by 28 porcelain tile throughout, whole house audio, security, and camera system (more). A rated schools, close proximity to all road ways and Central Brevard and the Suntree/Viera ara. A must see, this home will not disappoint!
Sold for $1,300,000
$1,300,000
525 Bosun Ct, Rockledge, FL 32955
4beds
2,728sqft
Single Family Residence
Built in 2024
0.34 Acres Lot
$1,287,800 Zestimate®
$477/sqft
$3,605 Estimated rent
Home value
$1,287,800
$1.18M - $1.38M
$3,605/mo
Zestimate® history
Owner options
List your home for rent
$3,605/mo
Rent Zestimate®
Find your next renter with Zillow Rental Manager. Plus, with online applications, you can quickly screen prospective tenants – for free.
$3,605/mo
Rent Zestimate®
Refinance and save
$9,543/mo
Est. payment
Refinancing to a lower rate could help reduce your monthly payments and save thousands over the life of the loan.
$9,543/mo
Est. payment
Explore your selling options
Work with a Zillow partner agent
Leverage their expertise and Zillow's premium Showcase listings to get your home seen by more buyers.
Get startedList with your own agent
Get your home in front of millions of buyers by listing it on Zillow.
Learn how to do itSell it yourself
Take full control of how buyers see your home on Zillow by listing For Sale by Owner (FSBO).
List your homeWhat's special
Zillow last checked:
Listing updated:
Listed by:
Gregory Ellingson 321-750-7050,
Ellingson Properties
Bought with:
Gregory Ellingson, 3066292
Ellingson Properties
Source: Space Coast AOR,MLS#: 1018281
Facts & features
Interior
Bedrooms & bathrooms
- Bedrooms: 4
- Bathrooms: 3
- Full bathrooms: 3
Heating
- Central, Heat Pump, Natural Gas
Cooling
- Central Air, Electric, Zoned
Appliances
- Included: Convection Oven, Dishwasher, Disposal, Double Oven, Gas Oven, Gas Range, Gas Water Heater, Microwave, Refrigerator, Tankless Water Heater, Wine Cooler
- Laundry: Electric Dryer Hookup, Gas Dryer Hookup, Lower Level
Features
- Breakfast Bar, Butler Pantry, Ceiling Fan(s), Eat-in Kitchen, Entrance Foyer, Kitchen Island, Open Floorplan, Pantry, Primary Bathroom -Tub with Separate Shower, Primary Downstairs, Smart Home, Smart Thermostat, Walk-In Closet(s), Wet Bar
- Flooring: Stone, Tile
- Has fireplace: No
Interior area
- Total structure area: 4,144
- Total interior livable area: 2,728 sqft
Property
Parking
- Total spaces: 3
- Parking features: Attached, Garage
- Attached garage spaces: 3
Accessibility
- Accessibility features: Accessible Bedroom, Accessible Central Living Area, Accessible Closets, Accessible Doors, Accessible Entrance, Accessible Hallway(s), Accessible Kitchen Appliances, Central Living Area, Smart Technology
Features
- Levels: One
- Stories: 1
- Patio & porch: Covered, Deck, Screened
- Exterior features: Outdoor Kitchen, Impact Windows
- Has private pool: Yes
- Pool features: Fenced, Gas Heat, Heated, In Ground, Screen Enclosure, Waterfall
- Has spa: Yes
- Spa features: Heated, In Ground, Private
- Fencing: Back Yard,Block
- Has view: Yes
- View description: Pool
Lot
- Size: 0.34 Acres
- Features: Corner Lot
Details
- Additional parcels included: 2615543
- Parcel number: 2636120500000.00015.00
- Zoning description: Residential
- Special conditions: Standard
Construction
Type & style
- Home type: SingleFamily
- Architectural style: Contemporary
- Property subtype: Single Family Residence
Materials
- Block, Concrete, Stucco
- Roof: Metal
Condition
- Under Construction
- New construction: Yes
- Year built: 2024
Utilities & green energy
- Electric: 200+ Amp Service, Underground
- Sewer: Public Sewer
- Water: Public
- Utilities for property: Cable Connected, Electricity Connected, Natural Gas Connected, Sewer Connected, Water Connected
Green energy
- Water conservation: Efficient Hot Water Distribution, Water-Smart Landscaping
Community & HOA
Community
- Security: Carbon Monoxide Detector(s), Security Lights, Security System Owned, Smoke Detector(s)
- Subdivision: Indian River Isles 3rd Addn
HOA
- Has HOA: Yes
- Amenities included: Maintenance Grounds, Maintenance Structure, Management - On Site
- Services included: Maintenance Grounds
- HOA fee: $375 annually
- HOA name: South Indian River Isle
Location
- Region: Rockledge
Financial & listing details
- Price per square foot: $477/sqft
- Annual tax amount: $1,016
- Date on market: 6/30/2024
- Listing terms: Cash
- Road surface type: Asphalt
Price history
| Date | Event | Price |
|---|---|---|
| 7/26/2024 | Sold | $1,300,000$477/sqft |
Source: Space Coast AOR #1018281 Report a problem | ||
| 6/30/2024 | Contingent | $1,300,000$477/sqft |
Source: Space Coast AOR #1018281 Report a problem | ||
| 6/30/2024 | Listed for sale | $1,300,000$477/sqft |
Source: Space Coast AOR #1018281 Report a problem | ||
Public tax history
Tax history is unavailable.
Neighborhood: 32955
Nearby homes
- $1,298,900-- bd-- ba2.7k sqft525 Bosun Ct, Rockledge, FL 32955Sold
- $890,0004 bd3 ba2.5k sqft513 Topsail Dr, Rockledge, FL 32955Sold
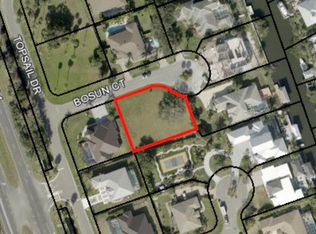
- $289,0000.35 acres523 Bosun Ct, Rockledge, FL 32955Lot/Land
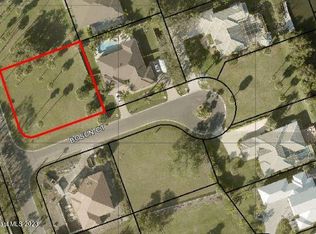
- $220,0000.38 acres0 Bosun Ct, Rockledge, FL 32955Sold
- $1,218,8004 bd4 ba2.7k sqft515 Topsail Dr, Rockledge, FL 32955Off Market
- $895,100-- bd-- ba2.6k sqft524 Bosun Ct, Rockledge, FL 32955Off Market
- $641,0004 bd3 ba2.2k sqft6349 Spinaker Dr, Rockledge, FL 32955Off Market
- $629,000-- bd-- ba-- sqft6353 Spinaker Dr, Rockledge, FL 32955Off Market
Nearby schools
GreatSchools rating
- 9/10Suntree Elementary SchoolGrades: PK-6Distance: 1.7 mi
- NADevereux HospitalGrades: K-12Distance: 2.4 mi
- 7/10Viera High SchoolGrades: PK,9-12Distance: 3.8 mi
Schools provided by the listing agent
- Elementary: Suntree
- Middle: DeLaura
- High: Viera
Source: Space Coast AOR. This data may not be complete. We recommend contacting the local school district to confirm school assignments for this home.
Get a cash offer in 3 minutes
Find out how much your home could sell for in as little as 3 minutes with a no-obligation cash offer.
Estimated market value
$1,287,800
Get a cash offer in 3 minutes
Find out how much your home could sell for in as little as 3 minutes with a no-obligation cash offer.
Estimated market value
$1,287,800
- Florida
- Brevard County
- Rockledge
- 32955
- 525 Bosun Ct
