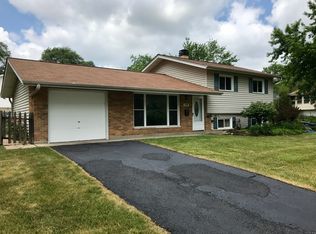
This top notch home won't last long! Don't delay your visit! The fully landscaped corner lot creates a dreamy welcome to this light filled beauty of a 3 bedroom/2 bath split level home. Updates & functionality ~ every inch of space has been well thought out and planned! Open concept living area boasts: over- sized coat closet, wood burning stove to cozy-up next to, window seat with storage space, full dining area, breakfast bar, newly finished hardwood flooring, recessed lighting, corian countertops, tile backsplash, tons of cabinet space with lighting, double skylights and 2 sliders enjoy the backyard space. Upstairs you will find all new carpeting - three spacious bedrooms and a bathroom that has been modified to allow for storage galore, two separate sinks and again double skylights. In the lower level you will find an updated additional full bath with a walk in shower, a large family room area and functionally appointed laundry room with cabinets, countertops, a sink and finished with a utility room. There are three patio areas in the backyard area - one cement, one pavers and the other loose stones just outside the french doors to the garage where you will find cabinets/counters for entertaining/parties. The yard is fenced on 3 sides housing a shed for gardening tools and storage. Finish off the property with a 2.5 car heated garage, an extra locked storage space for seasonal furniture at the end of the season, large attic space for storage and an extra long driveway to accommodate vehicle parking. 2026: Carpeting, 2025: 75 gal Hot Water Heater (this is a huge quick recovery unit), 2023: HVAC & Dishwasher, 2022: Refrigerator, Oven, Washer/Dryer. Close to parks, entertainment, shopping, dining, highways and transportation.
Closed
$452,000
525 Briarcliff Ln, Hoffman Estates, IL 60169
3beds
1,402sqft
Single Family Residence
Built in 1960
0.29 Acres Lot
$441,200 Zestimate®
$322/sqft
$2,857 Estimated rent
Home value
$441,200
$419,000 - $463,000
$2,857/mo
Zestimate® history
Owner options
List your home for rent
$2,857/mo
Rent Zestimate®
Find your next renter with Zillow Rental Manager. Plus, with online applications, you can quickly screen prospective tenants – for free.
$2,857/mo
Rent Zestimate®
Refinance and save
$3,234/mo
Est. payment
Refinancing to a lower rate could help reduce your monthly payments and save thousands over the life of the loan.
$3,234/mo
Est. payment
Explore your selling options
Work with a Zillow partner agent
Leverage their expertise and Zillow's premium Showcase listings to get your home seen by more buyers.
Get startedList with your own agent
Get your home in front of millions of buyers by listing it on Zillow.
Learn how to do itSell it yourself
Take full control of how buyers see your home on Zillow by listing For Sale by Owner (FSBO).
List your homeWhat's special
Wood burning stoveAll new carpetingThree spacious bedroomsRecessed lightingLight filled beautyLarge family room areaNewly finished hardwood flooring
Zillow last checked:
Listing updated:
Listed by:
Linda Dressler, CNC,SFR,SRES 847-809-1257,
RE/MAX Suburban
Bought with:
Volodymyr Poshpur
KOMAR
Source: MRED as distributed by MLS GRID,MLS#: 12679172
Facts & features
Interior
Bedrooms & bathrooms
- Bedrooms: 3
- Bathrooms: 2
- Full bathrooms: 1
- 1/2 bathrooms: 1
Rooms
- Room types: Utility Room-Lower Level
Primary bedroom
- Features: Flooring (Carpet), Window Treatments (Blinds)
- Level: Second
- Area: 143 Square Feet
- Dimensions: 13X11
Bedroom 2
- Features: Flooring (Carpet), Window Treatments (Blinds)
- Level: Second
- Area: 126 Square Feet
- Dimensions: 14X9
Bedroom 3
- Features: Flooring (Carpet), Window Treatments (Blinds)
- Level: Second
- Area: 99 Square Feet
- Dimensions: 11X9
Dining room
- Features: Flooring (Hardwood)
- Level: Main
- Area: 132 Square Feet
- Dimensions: 12X11
Family room
- Features: Flooring (Ceramic Tile), Window Treatments (Blinds)
- Level: Lower
- Area: 300 Square Feet
- Dimensions: 25X12
Kitchen
- Features: Kitchen (Eating Area-Breakfast Bar, Custom Cabinetry, Pantry, SolidSurfaceCounter, Updated Kitchen), Flooring (Hardwood)
- Level: Main
- Area: 187 Square Feet
- Dimensions: 17X11
Laundry
- Features: Flooring (Ceramic Tile), Window Treatments (Blinds)
- Level: Lower
- Area: 120 Square Feet
- Dimensions: 12X10
Living room
- Features: Flooring (Hardwood)
- Level: Main
- Area: 377 Square Feet
- Dimensions: 29X13
Other
- Features: Flooring (Ceramic Tile)
- Level: Lower
- Area: 45 Square Feet
- Dimensions: 9X5
Heating
- Natural Gas
Cooling
- Central Air
Appliances
- Included: Range, Microwave, Dishwasher, Refrigerator, Washer, Dryer, Gas Water Heater
- Laundry: Gas Dryer Hookup
Features
- Vaulted Ceiling(s), Open Floorplan
- Flooring: Hardwood
- Windows: Skylight(s)
- Basement: Finished,Storage Space,Daylight,Partial
- Attic: Unfinished
- Number of fireplaces: 1
- Fireplace features: Wood Burning Stove, Living Room
Interior area
- Total structure area: 1,822
- Total interior livable area: 1,402 sqft
Property
Parking
- Total spaces: 2.5
- Parking features: Concrete, Garage Door Opener, Heated Garage, Yes, Garage Owned, Detached, Garage
- Garage spaces: 2.5
- Has uncovered spaces: Yes
Accessibility
- Accessibility features: No Disability Access
Features
- Levels: Tri-Level
- Stories: 1.5
- Patio & porch: Patio
- Fencing: Partial
Lot
- Size: 0.29 Acres
- Dimensions: 128 x 115 x 97 x 104
- Features: Corner Lot, Mature Trees
Details
- Additional structures: Workshop, Shed(s), Storage
- Parcel number: 07094110110000
- Special conditions: None
- Other equipment: Ceiling Fan(s)
Construction
Type & style
- Home type: SingleFamily
- Property subtype: Single Family Residence
Materials
- Vinyl Siding, Brick
- Foundation: Concrete Perimeter
- Roof: Asphalt
Condition
- New construction: No
- Year built: 1960
- Major remodel year: 1998
Details
- Builder model: Split Level
Utilities & green energy
- Electric: 200+ Amp Service
- Sewer: Public Sewer
- Water: Public
Community & HOA
Community
- Features: Park, Curbs, Sidewalks, Street Paved
- Security: Carbon Monoxide Detector(s)
- Subdivision: Highlands
HOA
- Services included: None
Location
- Region: Hoffman Estates
Financial & listing details
- Price per square foot: $322/sqft
- Tax assessed value: $300,000
- Annual tax amount: $8,189
- Date on market: 6/26/2026
- Listing terms: Conventional
- Ownership: Fee Simple
Price history
| Date | Event | Price |
|---|---|---|
| 7/24/2026 | Sold | $452,000+6.4%$322/sqft |
Source:  MRED as distributed by MLS GRID #12679172 Report a problem MRED as distributed by MLS GRID #12679172 Report a problem | ||
| 6/30/2026 | Contingent | $424,900$303/sqft |
Source: MRED as distributed by MLS GRID #12679172 Report a problem | ||
| 6/26/2026 | Listed for sale | $424,900+191%$303/sqft |
Source: MRED as distributed by MLS GRID #12679172 Report a problem | ||
| 6/12/1998 | Sold | $146,000$104/sqft |
Source: Public Record Report a problem | ||
Public tax history
| Year | Property taxes | Tax assessment |
|---|---|---|
| 2024 | -- | $30,000 +0% |
| 2023 | $8,189 +3.7% | $29,999 |
| 2022 | $7,894 +11.9% | $29,999 +23% |
| 2021 | $7,053 +1.3% | $24,380 |
| 2020 | $6,962 +1.8% | $24,380 -9% |
| 2019 | $6,840 +1.8% | $26,792 +11.4% |
| 2018 | $6,720 +1.5% | $24,044 |
| 2017 | $6,620 +3.1% | $24,044 |
| 2016 | $6,419 +10.5% | $24,044 +16.1% |
| 2015 | $5,808 +1.5% | $20,706 |
| 2014 | $5,723 +3% | $20,706 |
| 2013 | $5,557 -12.4% | $20,706 -17.7% |
| 2012 | $6,341 +10.3% | $25,152 |
| 2011 | $5,746 +18.4% | $25,152 |
| 2010 | $4,854 +21.3% | $25,152 -12.8% |
| 2009 | $4,001 -10.6% | $28,845 -4% |
| 2008 | $4,474 +18.8% | $30,046 |
| 2007 | $3,766 -1.6% | $30,046 +22.9% |
| 2006 | $3,828 +0.2% | $24,450 |
| 2005 | $3,822 +6.2% | $24,450 |
| 2004 | $3,598 +7.5% | $24,450 +43.9% |
| 2003 | $3,347 +5% | $16,987 |
| 2002 | $3,186 +12.5% | $16,987 |
| 2001 | $2,831 +1.9% | $16,987 +15.8% |
| 2000 | $2,779 | $14,667 |
| 1999 | $2,779 | $14,667 |
Find assessor info on the county website
Neighborhood: Highlands
Nearby homes
- $415,7003 bd2 ba1k sqft535 Briarcliff Ln, Hoffman Estates, IL 60169Off Market
- $462,8004 bd2 ba1.8k sqft1260 Highland Blvd, Hoffman Estates, IL 60169Off Market
- $403,4002 bd2 ba1k sqft545 Briarcliff Ln, Hoffman Estates, IL 60169Off Market
- $424,5003 bd2 ba1k sqft1300 Highland Blvd, Hoffman Estates, IL 60169Off Market
- $449,2004 bd3 ba2k sqft1305 Jefferson Rd, Hoffman Estates, IL 60169Off Market
- $396,7003 bd2 ba1k sqft520 Amherst Ln, Hoffman Estates, IL 60169Off Market
- $442,5003 bd1 ba1k sqft1250 Highland Blvd, Hoffman Estates, IL 60169Off Market
- $432,9003 bd2 ba1.1k sqft540 Briarcliff Ln, Hoffman Estates, IL 60169Off Market
Nearby schools
GreatSchools rating
- 8/10Winston Churchill Elementary SchoolGrades: K-6Distance: 0.5 mi
- 7/10Lincoln Prairie SchoolGrades: K-8Distance: 0.7 mi
- 10/10Hoffman Estates High SchoolGrades: 9-12Distance: 0.8 mi
Schools provided by the listing agent
- Elementary: Winston Churchill Elementary Sch
- Middle: Eisenhower Junior High School
- High: Hoffman Estates High School
- District: 54
Source: MRED as distributed by MLS GRID. This data may not be complete. We recommend contacting the local school district to confirm school assignments for this home.
Get a cash offer in 3 minutes
Find out how much your home could sell for in as little as 3 minutes with a no-obligation cash offer.
Estimated market value
$441,200
Get a cash offer in 3 minutes
Find out how much your home could sell for in as little as 3 minutes with a no-obligation cash offer.
Estimated market value
$441,200
- Illinois
- Cook County
- Hoffman Estates
- 60169
- Highlands
- 525 Briarcliff Ln
Nearby cities
Nearby neighborhoods
Nearby zip codes
Other Hoffman Estates Topics
